
July 11th, 2026 - IndoBuildTech Architecture Prize 2026
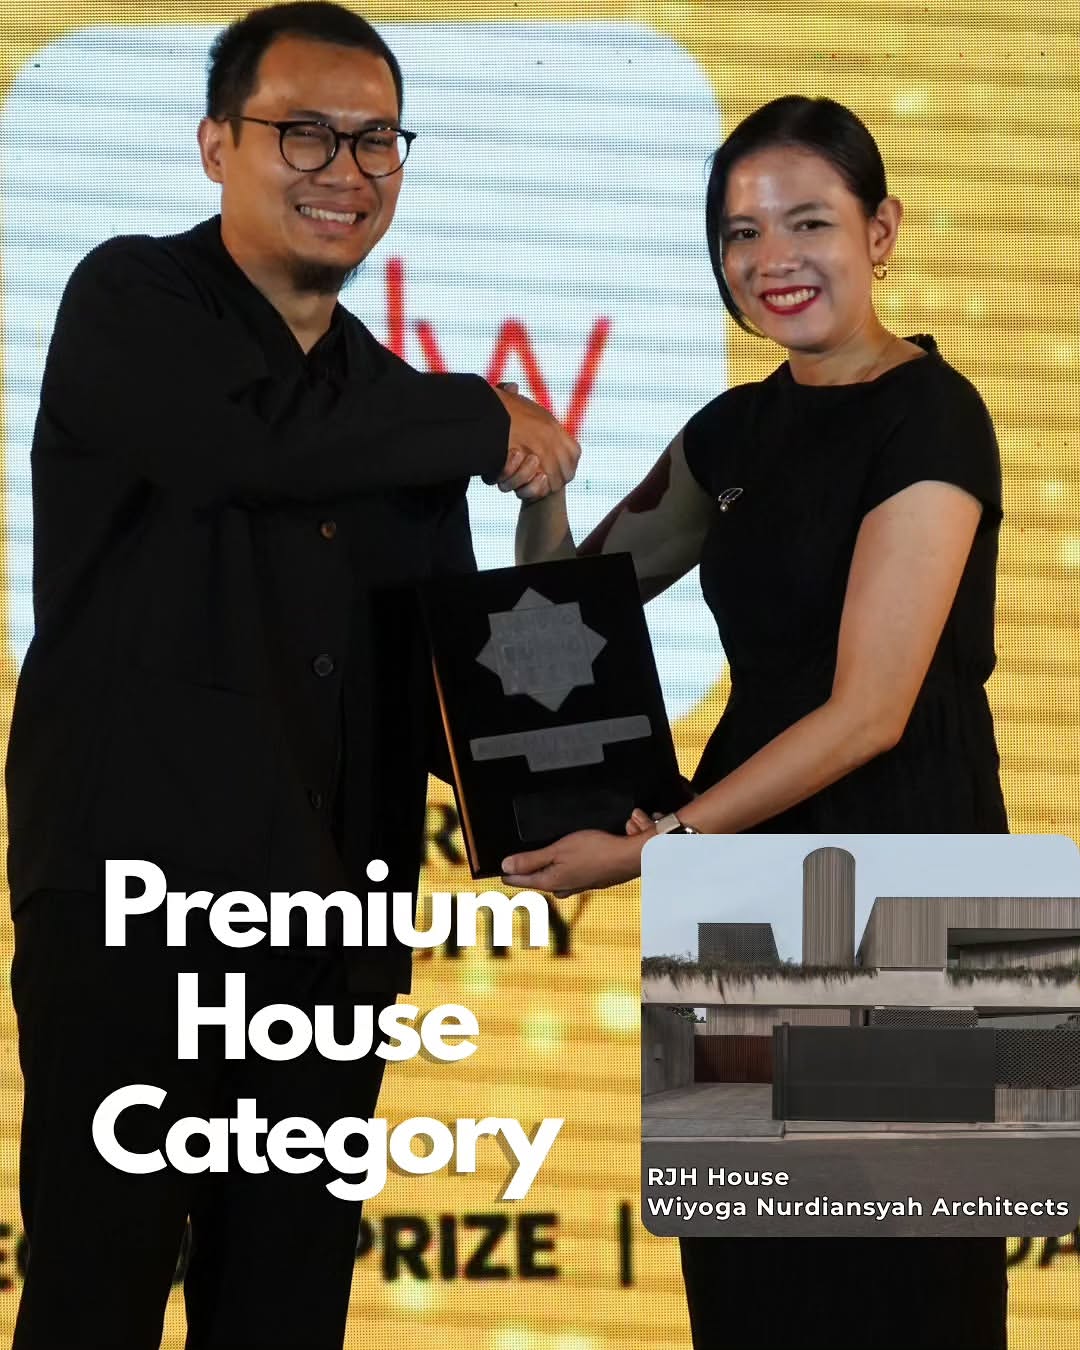
Wiyoga Nurdiansyah Architects got the Premium Project House award for RJH House at IndoBuildTech Architecture Prize 2026.
IndoBuildTech Architecture Prize (IAP) 2026 is a prestigious award featured within the IndoBuildTech Expo, dedicated to recognizing architectural projects in Indonesia and honoring the role of architectural firms in creating design development that is not only aesthetically outstanding but also delivers functionality, innovation, and tangible impact on society.
https://www.instagram.com/p/DaqBOWoDx5R/?utm_source=ig_web_button_share_sheet
https://www.wiyoganurdiansyah.com/wp-content/uploads/2026/07/IndoBuildTech-Architecture-Prize.jpg

June 19th, 2026 - House 101 at HDH House by Living Loving
HDH House consists of three floor levels and is located in a residential area of Bogor, Indonesia. This house is designed for a young couple, situated on a corner lot and overlooking a valley with a river, providing interaction with the surrounding streetscape while still maintaining a sense of privacy. The materials in this house stand as a sculptural composition of brick, concrete, and greenery. An open landscape acts as a vertical circulation of natural light entering through the center void towards the three-level floors.
#LLHouse101 with Wiyoga Nurdiansyah Architects.
May 28th, 2026 - A Fortress-Like Family Home in Indonesia’s Rain City is featured on Design Anthology
HDH House is located in Bogor, a city an hour south of Jakarta often dubbed Indonesia’s ‘rain city’ for its frequent showers, a young family’s home by Wiyoga Nurdiansyah Architects reveals little from the street. Organised around a central courtyard, the plan is conceived almost like a hollow square, pulling light, air and greenery into its core to creates a private internal world for the family.
https://design-anthology.com/story/hdh-house-wiyoga-nurdiansyah-architects-bogor
September 6th, 2025 - Brawijaya University Pharmacy Department Building Competition
Wiyoga Nurdiansyah Architects won 3rd place for Brawijaya University Pharmacy Department Building Competition
The design competition organized by IAI East Java and the University Department challenged participants to present design ideas for the Pharmacy Department Building with a new function and face.
Our team submitted the title “Teras Berundak” with a simple mass composition designed properly to be neat and axial. The building is located at the front of the site also intersects with the city face. We designed the building’s spaces in a casual, informal, and dynamic way to create a pleasant learning space for students.
We won 3rd place in this competition.
https://www.instagram.com/p/CmNmpaUvPKy/?igshid=YmMyMTA2M2Y%3D
August 14th - 18th, 2025 - Architecture in Scale
Wiyoga Nurdiansyah Architects participated as one of 24 different Indonesian Architects in Indonesia, from the emerging to the established. Centered on the idea of “scale,” this exhibition presents maquettes by 24 architects practicing across Indonesia. Curated by Suzy Annetta, founder of Design Anthology, the showcase emphasizes the intersection of craft and design in architecture and how it is quietly informed by diverse cultural contexts. The exhibition was held at Bali Festival Park from 14 to 18 August 2025.
https://www.wiyoganurdiansyah.com/wp-content/uploads/2025/09/raaga-house_jia.jpg
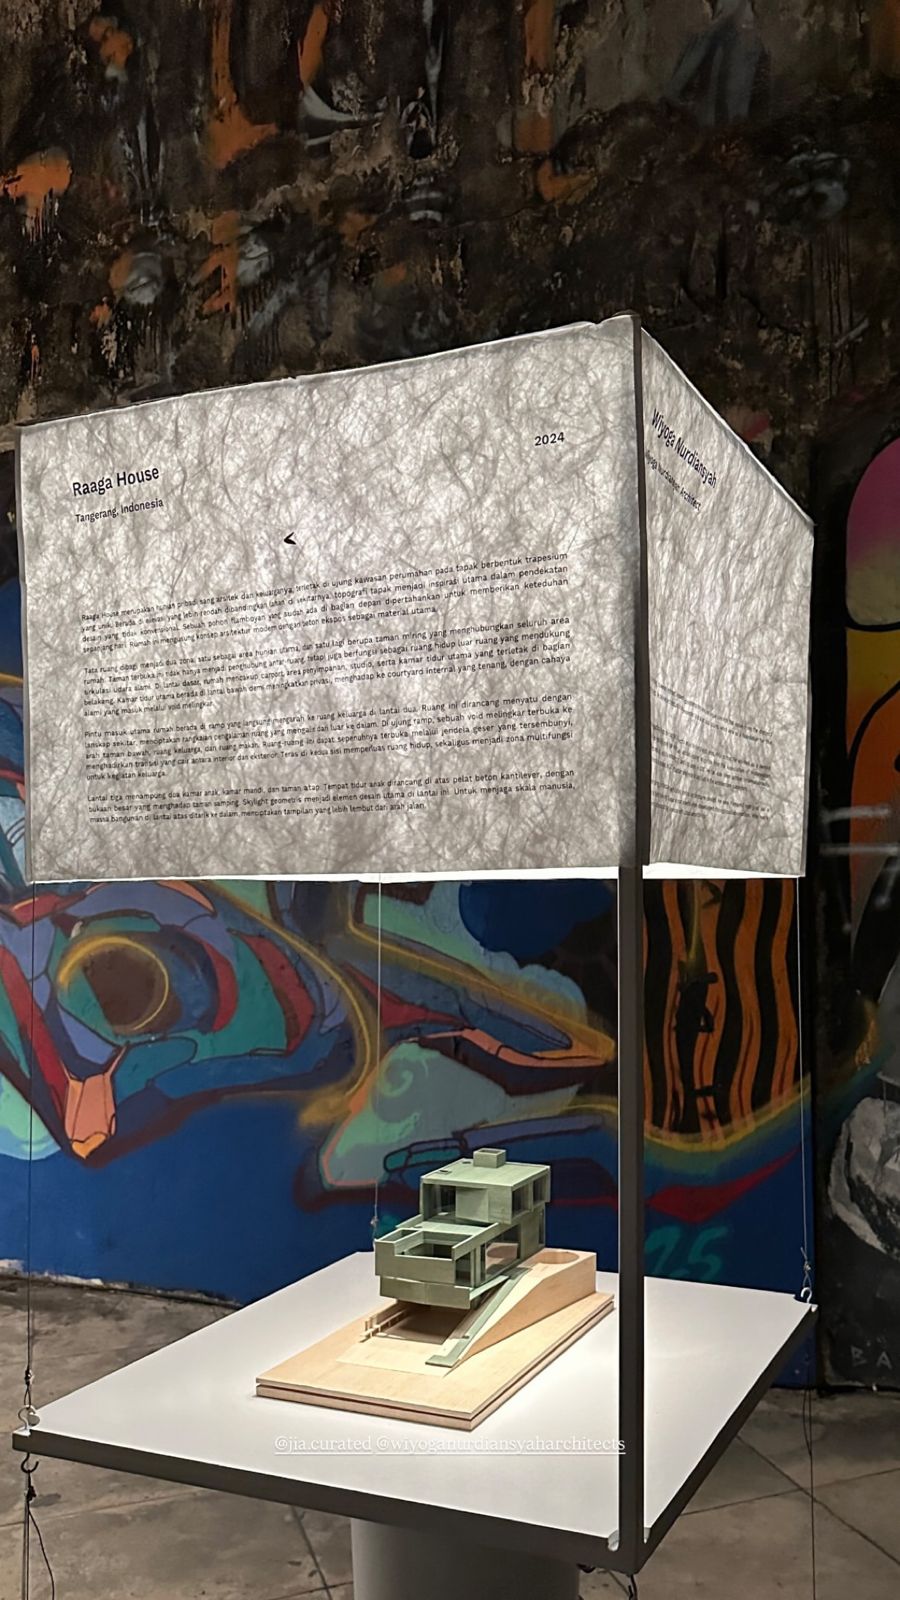

May 23rd, 2025 - RAAGA House is featured on new publication "GA HOUSES 200"
Raaga House is the personal residence of architect Wiyoga Nurdiansyah and his family, situated at the end of a residential area with the trapezodial land shape. This house tries to develop a design approach through simple mass composition designs with various space scales in order to create memorable spatial experiences.

March 25th, 2025 - RAAGA House–the personal residence of architect Wiyoga Nurdiansyah and his family featured on habitusliving
RAAGA House in Indonesia is as much about reconfiguring the past as it is about shaping the future. Raaga House is the personal residence of architect Wiyoga Nurdiansyah and his family. The house is structured around dual components: a raw concrete volume and a continuous landscape that acts as a mediator and modifier, threading circulation and climate control into a singular, fluid experience. At its apex, a circular void punctuates the composition, drawing light into the internal courtyard while revealing glimpses of the living quarters above.
https://www.habitusliving.com/projects/raaga-house-wiyoga-nurdiansyah
December 31st, 2024 - A Tropical Modernist Home That Celebrates Nature is featured on Design Anthology
RAAGA House is a house owned by the architect Wiyoga Nurdiansyah and his own family, situated in a residential area with the unusual site at one end of a residential area in South Tangerang, a city that forms part of the Greater Jakarta metropolitan area. The elevation of the site is lower than the neighboring land and becomes an idea for the unconventional design approach. The existing Flamboyant tree in front of the site is kept to shade the house throughout the day.
https://design-anthology.com/story/a-tropical-modernist-home-that-celebrates-nature
December 07th, 2024 - Speak at Building Dialogues 2.0.5
Wiyoga Nurdiansyah was invited by Indian Institute of Architects to speak at Building Dialogues 2.0.5 on December 07, 2024, at Thrissur, India. This event is a monthly talk series discussion by the lecturers where two architects or designers share their visions on the future of architecture and design.
https://www.wiyoganurdiansyah.com/wp-content/uploads/2024/12/WN-IIA.jpg

November 14th - 23rd, 2024 - EQUATORIAL SYNAESTHESIA
Wiyoga Nurdiansyah Architects participated as a part of Indonesian Architects Week in Kuala Lumpur 2024, curated by Rizki Supratman and Trianzani Sulshi, brings together the horizons of 70 architects from 11 provinces across Indonesia. Salakanagara Airport’s architectural design reflects local wisdom, drawing inspiration from the layered roofs of the Baduy tribe’s traditional houses, which appear stacked due to varying contour heights. This cultural homage is evident in the roof’s shape and intricate details.
https://www.instagram.com/p/DCQuE-fyT3l/?utm_source=ig_web_copy_link&igsh=MzRlODBiNWFlZA==
October 30th - November 09th, 2024 - Pavilion Installation
Wiyoga Nurdiansyah Architects participated as a part of the Bintaro Design District in 2024. The current issue of the concept of automation is causing concern as autonomous robotics gradually replicates the reality of humans’ role in the world of creativity. Using the Analog Reality theme, a simple “analog” mindset is needed for designs that are often encountered in everyday life. So it can produce designs that are easy to apply and replicate by many people. This aims to improve the quality of life together without the help of AI.
https://www.instagram.com/p/DBbLYFaSMPK/?utm_source=ig_web_copy_link&igsh=MzRlODBiNWFlZA==

July 07th, 2024 - AT Pavilion with concrete breezeblocks clad residence's facade is featured on designboom
AT Pavilion is located in the bustling urban area of South Jakarta as a serene retreat from the city’s fast-paced lifestyle. This Pavilion design was inspired by the need to take a breath between traffic jams, busy work schedules, and the hustle and bustle of the city. The exterior features a monolithic front facade, providing a sense of privacy, while the interior is characterized by numerous openings that connect with outdoor spaces.
concrete breezeblocks clad residence’s facade by wiyoga nurdiansyah architects

May 14th, 2024 - A Small House with a Collection of Different Scales of Space is featured on Design Anthology
Geometric Volumes and Exposed Concrete Define this Semarang Home. YSH house is located in a residential area in Semarang, Central Java. It’s next to the client’s parents’ home. The site is contoured and so we used the ramp as the main circulation method between the different elevations. The house was designed as a modern house with a west-facing mass, while the main openings are oriented north and south.
https://design-anthology.com/story/geometric-volumes-and-exposed-concrete-define-this-semarang-home
March 28th, 2024 - YSH House is featured on designboom
YSH House harmonizes with the landscape of Semarang. YSH house is located in an aging residential area in Semarang, Central Java. Positioned adjacent to the parents’ gable-roofed home, the design embraces a modern aesthetic, prioritizing a west-facing mass with key openings oriented towards the north-south axis. Exposed concrete and brick serve as primary materials, anchoring the design with raw aesthetic. Terrazzo, teak wood, and ironwood flooring contribute to the tactile richness of the interiors, while expansive aluminum slide and hide windows in the dining area extend the living space seamlessly.
exposed concrete and brick compose YSH house’s facade in central java
November 23rd, 2023 - Sharing Session; Current Projects
Sharing session Archinesia #77: Current Projects with Wiyoga Nurdiansyah
Organized by Archinesia in November 2023 by using online media in order to share current projects by Wiyoga Nurdiansyah Architects. And also talk about Wiyoga Nurdiansyah Architects’ character in architecture and how to translate various typologies and functions into architecture.

November 08 - 18th, 2023 - Open Studio and exhibition of Wiyoga Nurdiansyah Architects' ideas
Wiyoga Nurdiansyah Architects participated as a part of the Bintaro Design District in 2023. The (RU)ANGAN Exhibition is an architectural idea for several living spaces that we designed, which are then just in the form of dreams. Some selected works from an un-built portfolio or architectural idea proposals seemed important to be exhibited. Using the Envisioning Nature theme, we highlight several design aspects related to how to deal with nature as a living space for humans and other creatures. We divide three groups of building types based on location, namely, Rural, Suburban and Urban.
October 28th, 2023 - Speak at World Architecture Day Symposium 2023
Wiyoga Nurdiansyah was invited by the PAM Northern Chapter to speak at the World Architecture Day Symposium 2023 on October 28, 2023, at Penang Town Hall. This event is an engaging series of design-oriented talks aligning with the theme “Architecture for Resilient Communities, which was chosen by the UIA Council. This theme places particular emphasis on the capacity and responsibility of architecture to create viable community life and to further explore the relationship between urban and rural areas.
http://architecturemalaysia.com/events-seminars-details
September 22nd, 2023 - House 101 at ACH House by Living Loving
ACH House is a house consisting of two building masses connected by two “bridges”. In designing ACH House, Wiyoga Nurdiansyah Architects explored the arrangement of spaces to provide an experience by exploring a house that is different from usual. Entering the gate, there is a ramp that leads directly to the 2nd floor, the activity center of this house. Then you are greeted by shady plants and a swimming pool that is a feast for the eyes. It feels like it’s not in Jakarta.
#LLHouse101 with Wiyoga Nurdiansyah Architects.
July 28th, 2023 - Boxy and Mysterious Jae Haala is featured on dezeen
Dark-coloured concrete characterises Jae Haala, an angular holiday home that Wiyoga Nurdiansyah Architects has created in a forested valley in the Lembang area of West Bandung, Indonesia. Jae Haala is designed as a retreat for couples visiting the Lembang area of West Bandung, which is popular with tourists.
https://www.dezeen.com/2023/07/28/jae-haala-villa-wiyoga-nurdiansyah-architects/
June 30th, 2023 - Dark Monolithic Jae Haala is featured on designboom
Jae Haala Located in the Lembang area of West Bandung, Indonesia, it is a famous tourist destination known for its natural scenery. Jae Haala is an exclusive retreat for couples seeking a romantic getaway with a one-bedroom and complete privacy. The Villa is thoughtfully equipped with a welcoming reception area encompassing a pantry, dining room, and living room.
dark monolithic angular volumes shape jae haala villa in indonesia