| PROJECT | : | HBH House |
| TYPE | : | Residential |
| SIZE | : | 126,9 sqm |
| CLIENT | : | Confidential |
| LOCATION | : | South Tangerang, Indonesia |
| STATUS | : | Completed |
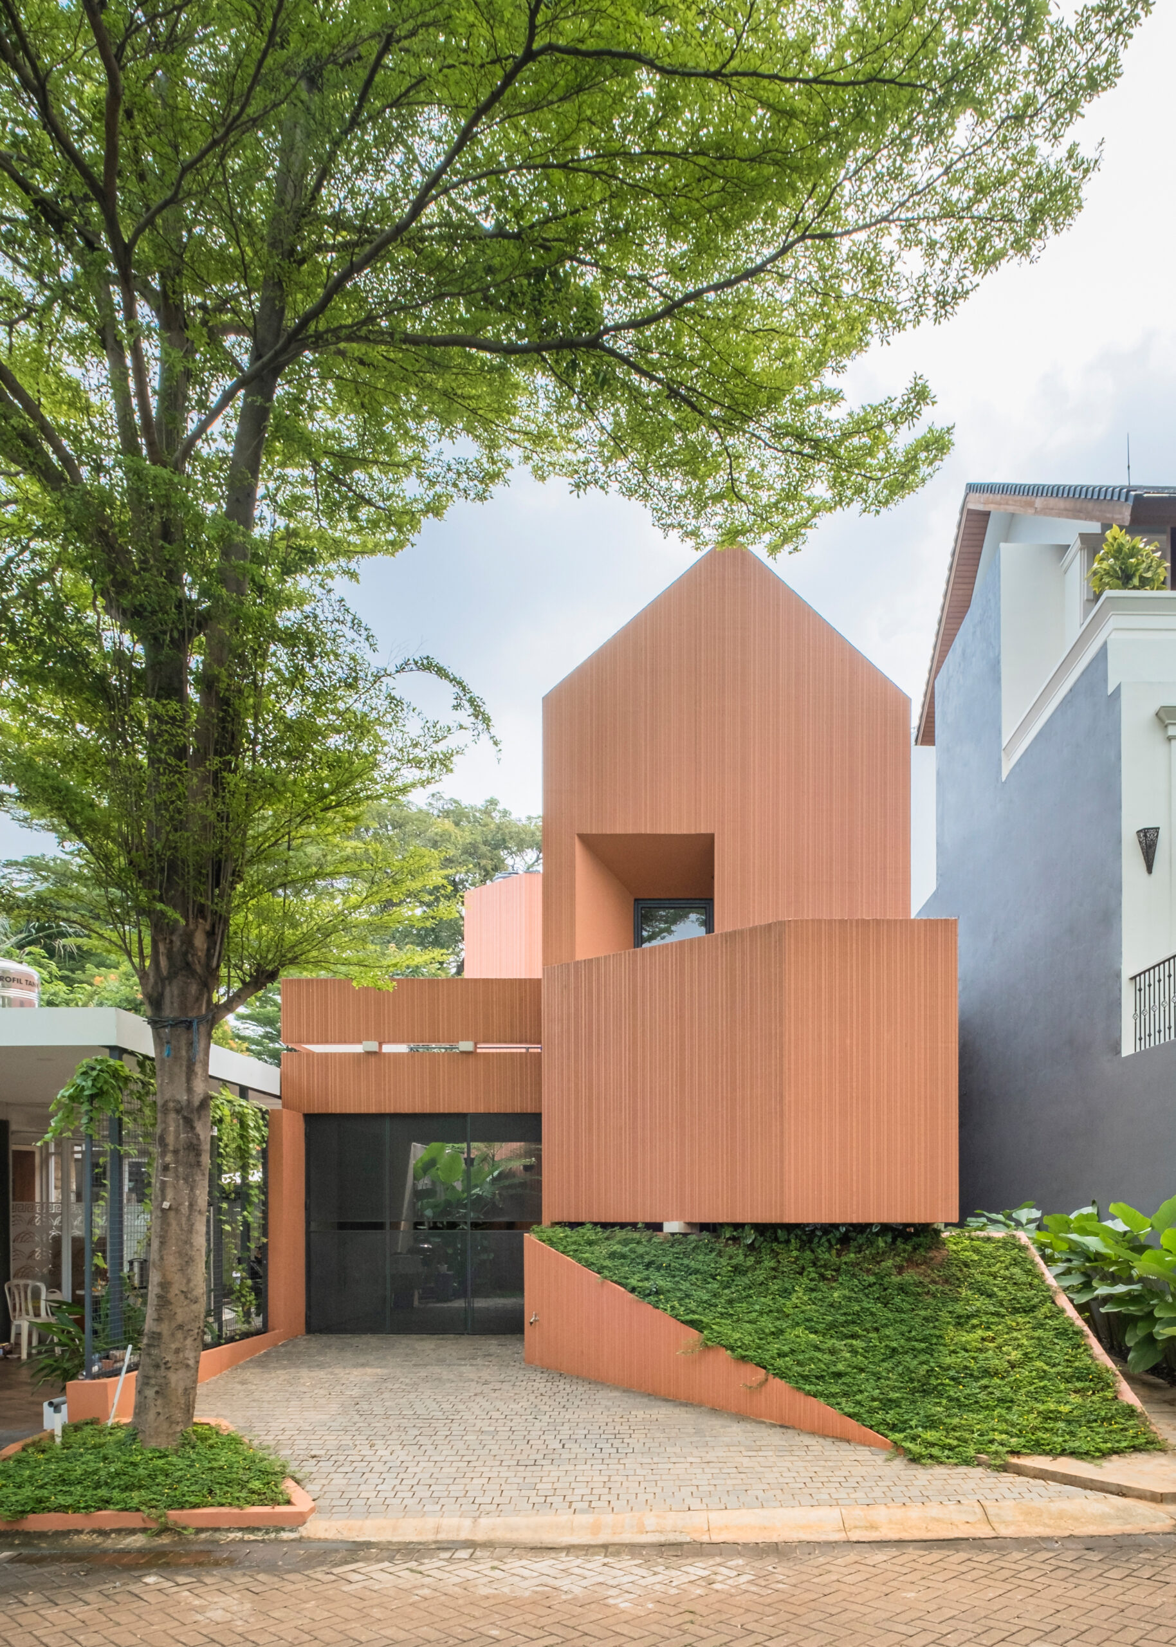
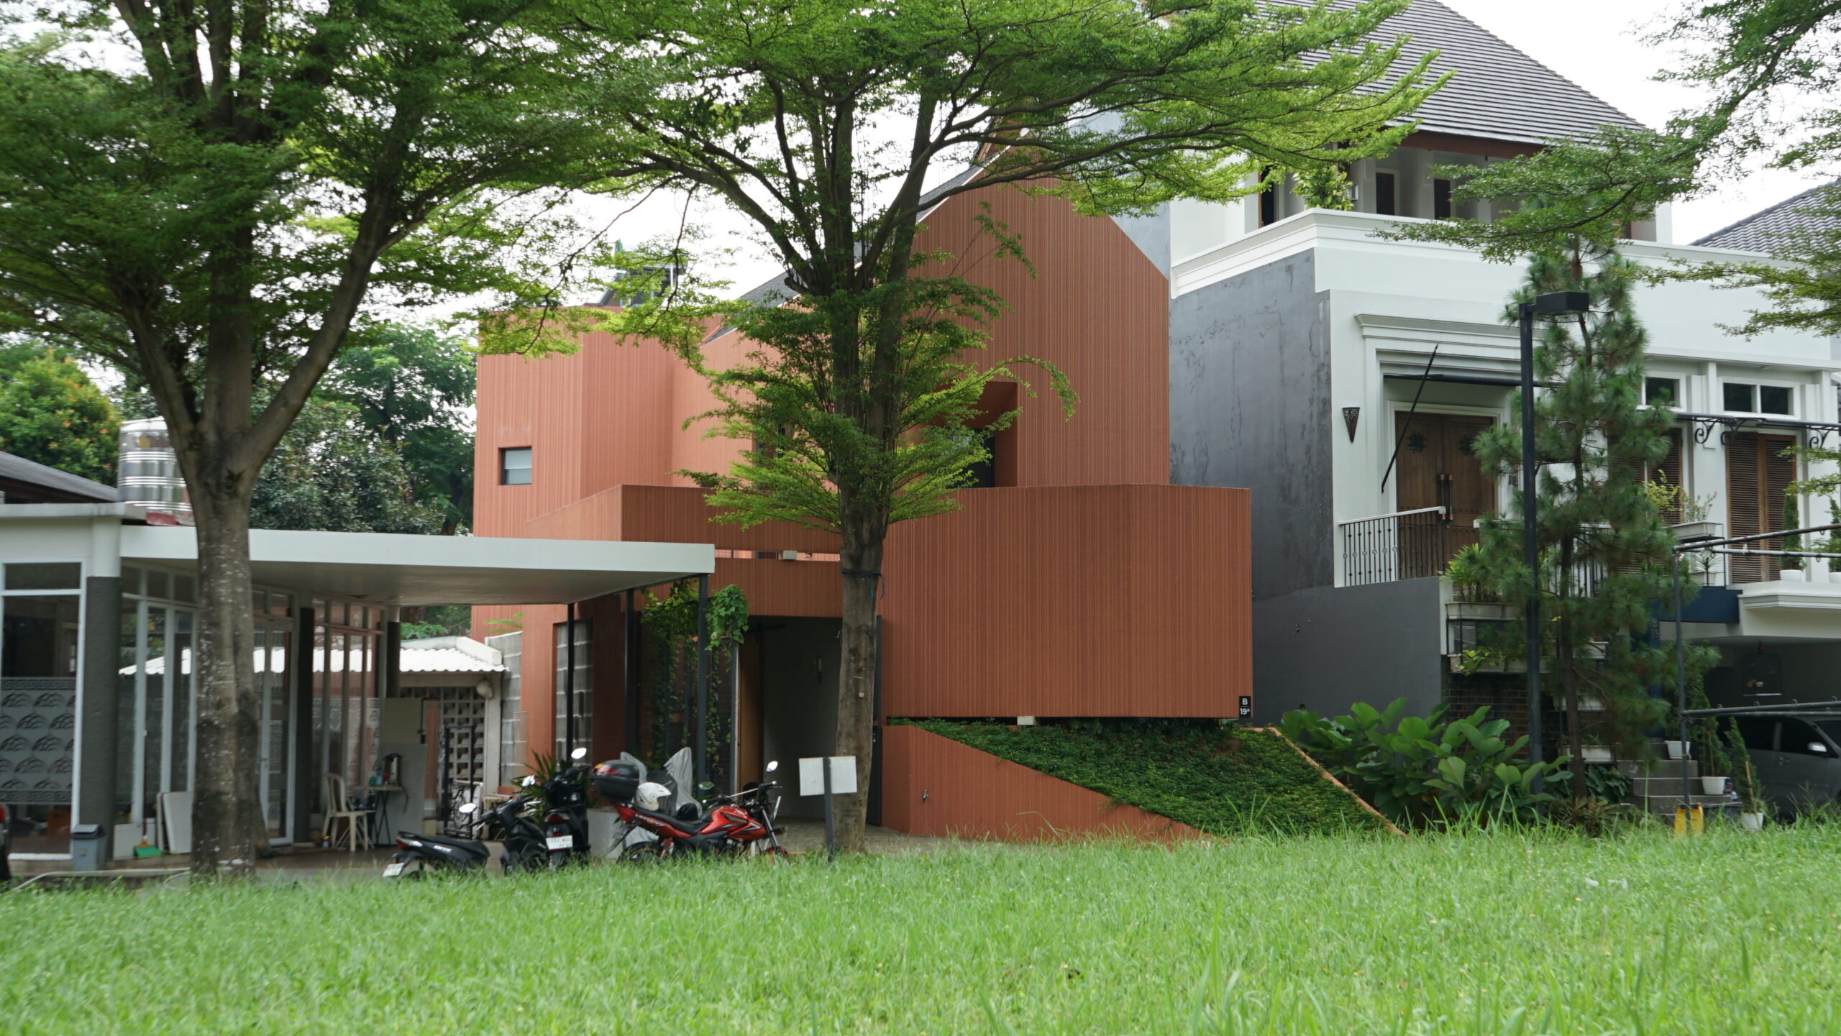
HBH House is located in Bintaro residential area in South Tangerang. Stands on a typical rectangular residential plot-extended towards the rear-with 150 square meters area. The owner wants a modern house concept with simple mass and layout. Maximizing the rest of land area surrounding big trees, rectangular massing leaves spaces around the site to facilitate airflow, and ensuring effective natural ventilation.
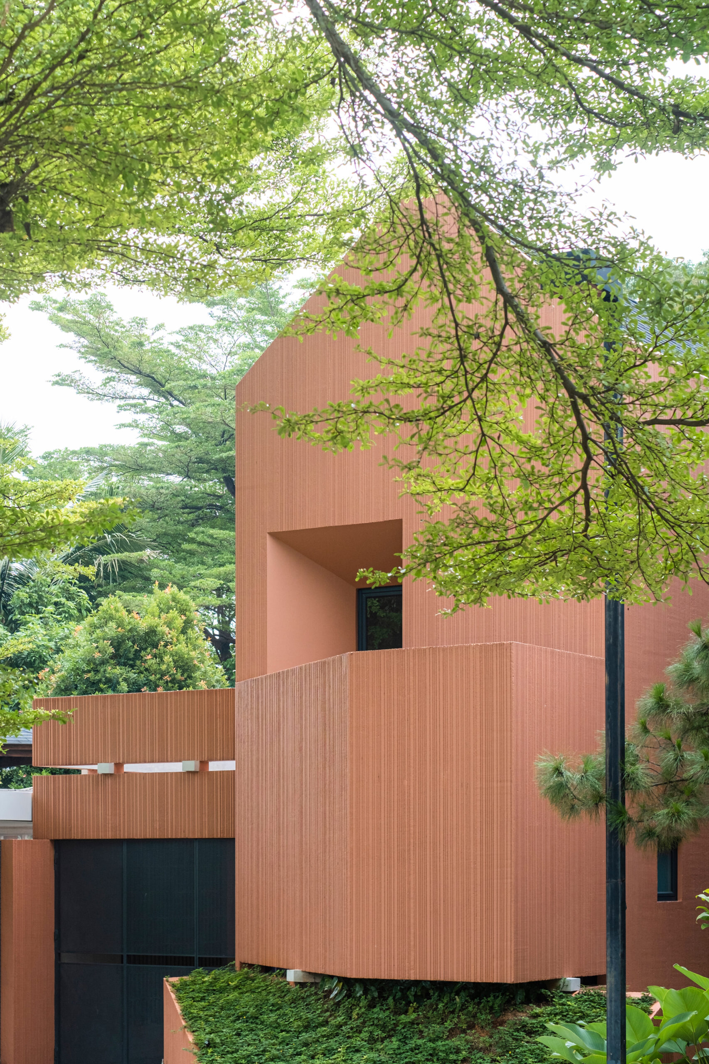
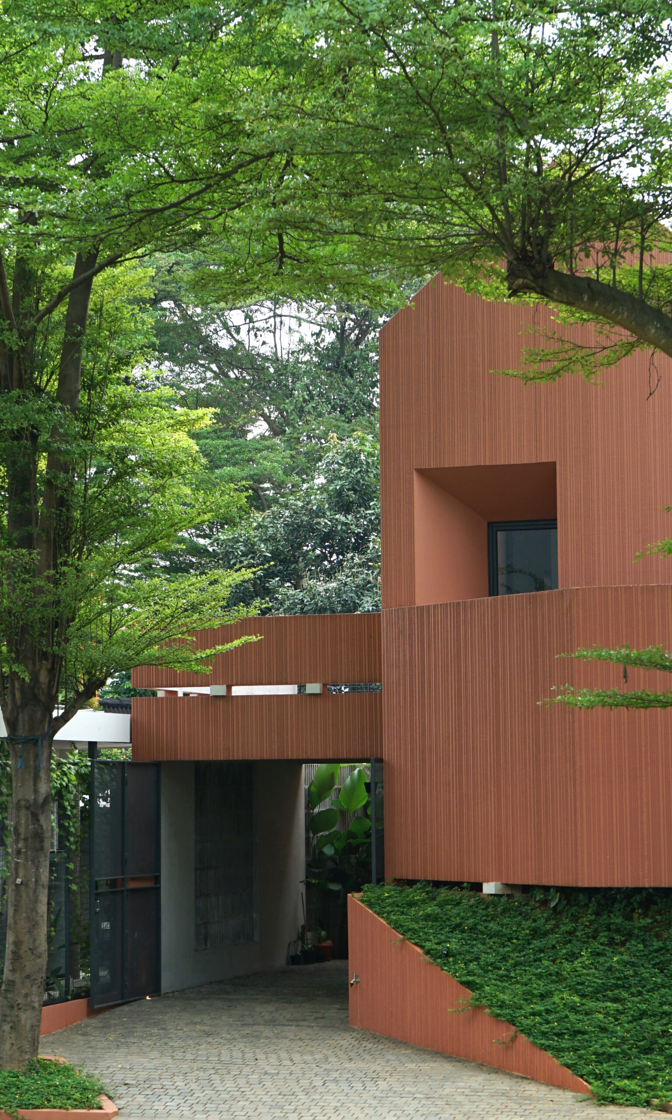
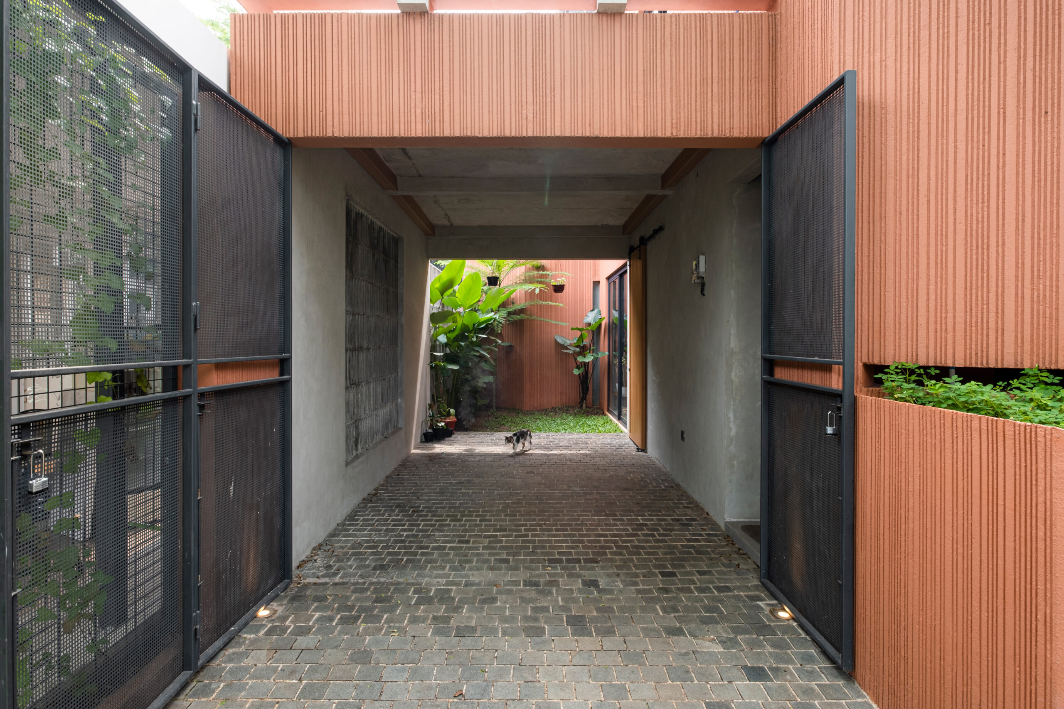
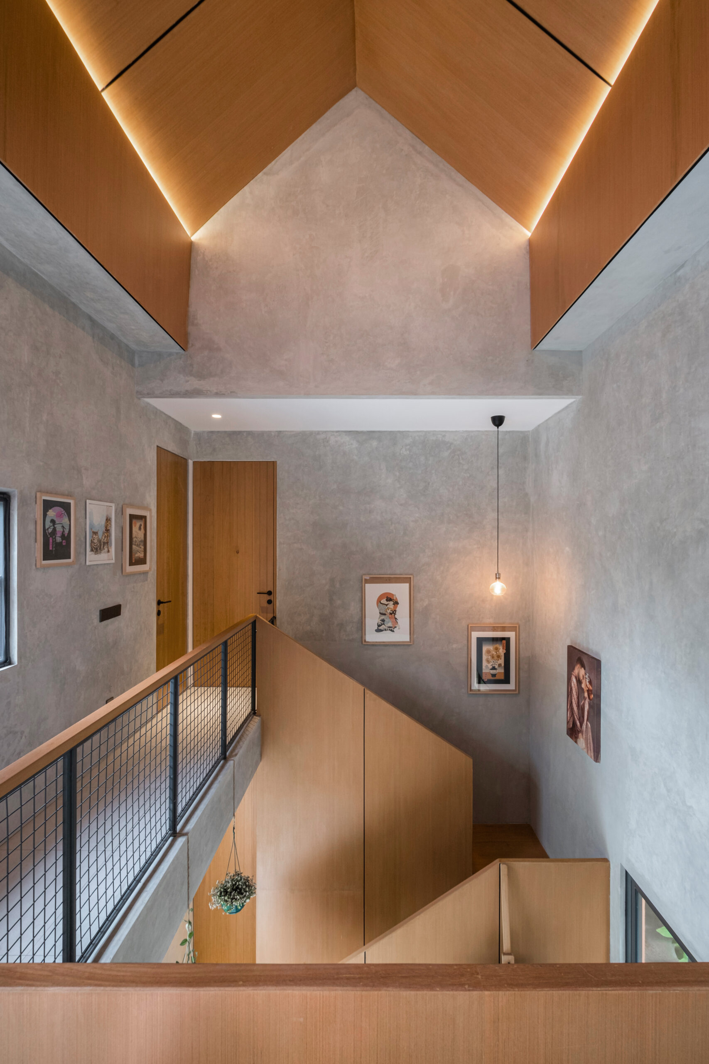
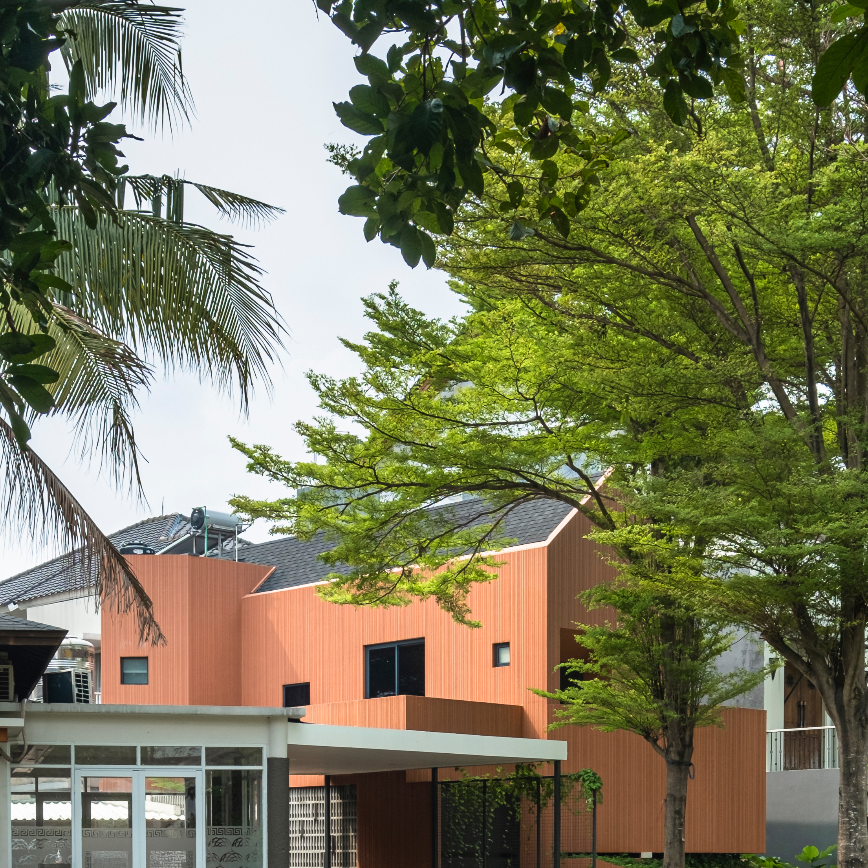
This house consists of two floor level and one attic room. Service area is located at the front, separated from the main area and adjacent to the garage. The main entrance to the house leads around the side building, greated directly into the family room. The ground floor consists of pantry, dining room and family room with open plan-double height ceiling adjacent to the gardens on both sides of the house. The master bedroom has an en-suite bathroom, while on the second floor has two bedrooms, one bathroom and mezzanine serves as a multifuntion-room with access to attic that functions as mini library. And the terrace balcony on the second floor naturally shaded by the exisiting tree (trembesi) at the front of the site.
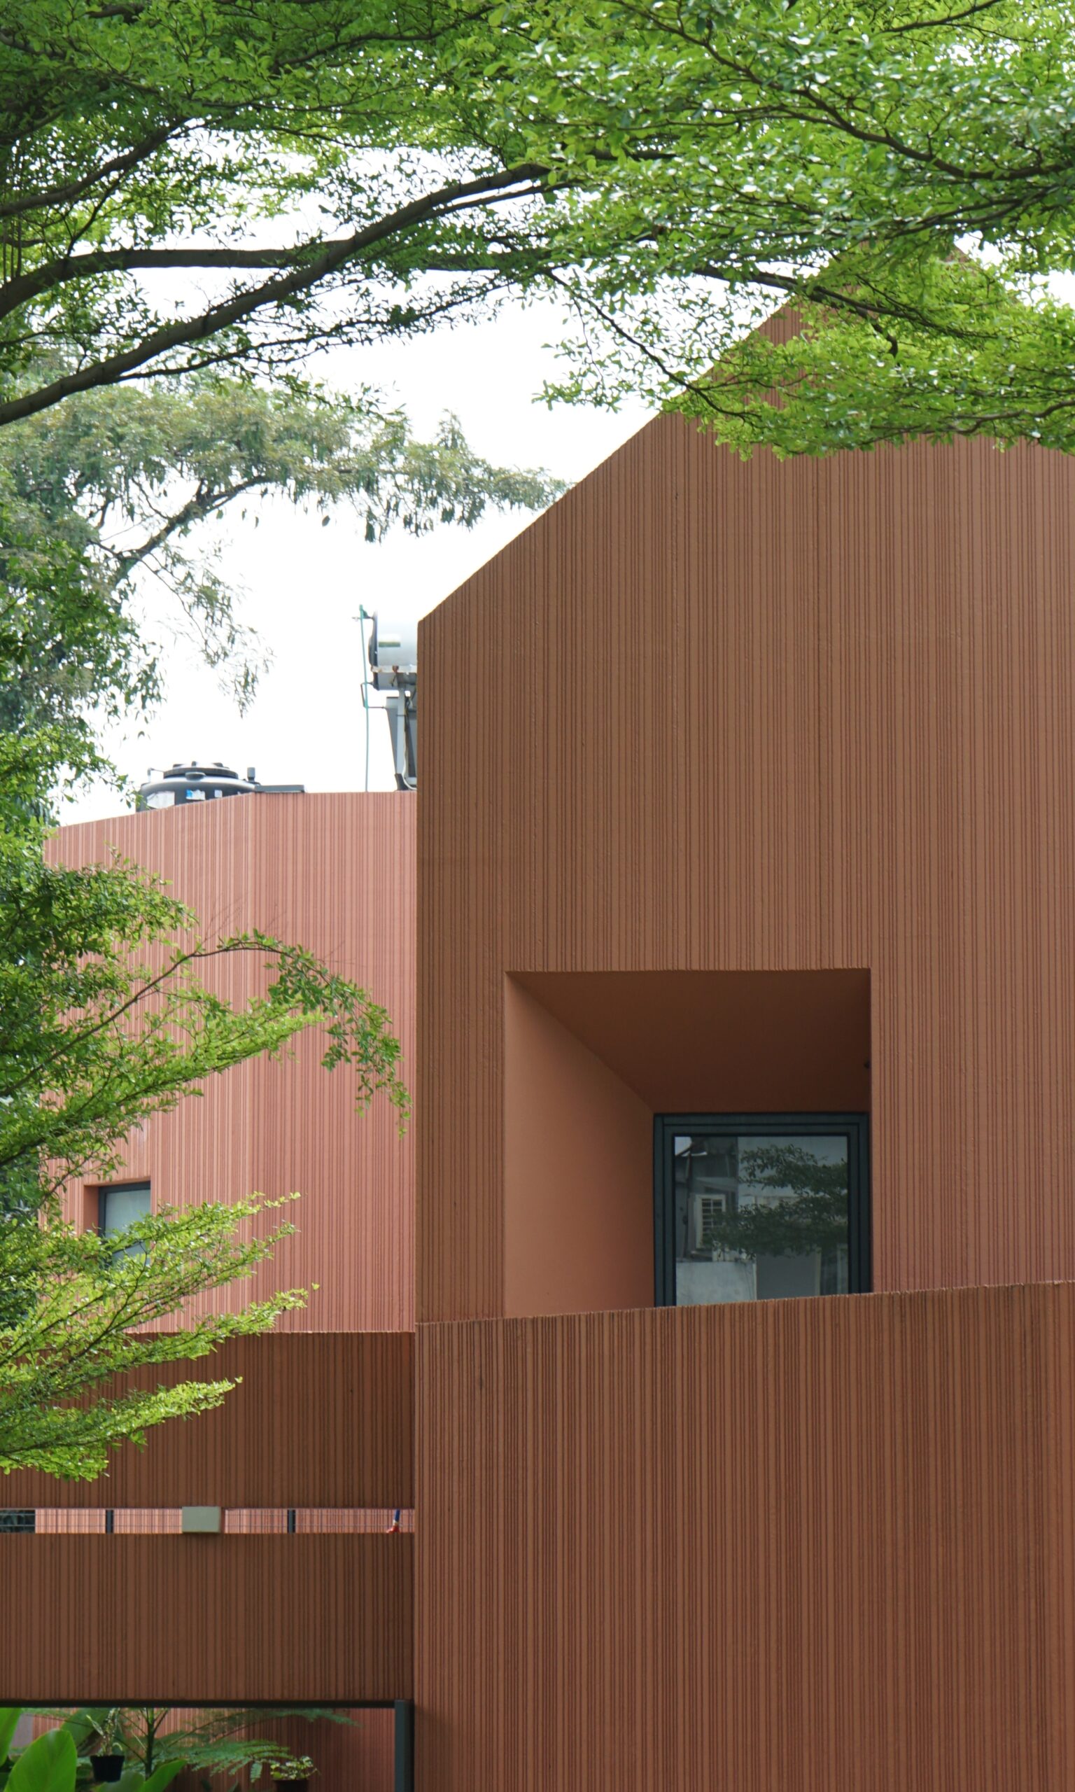
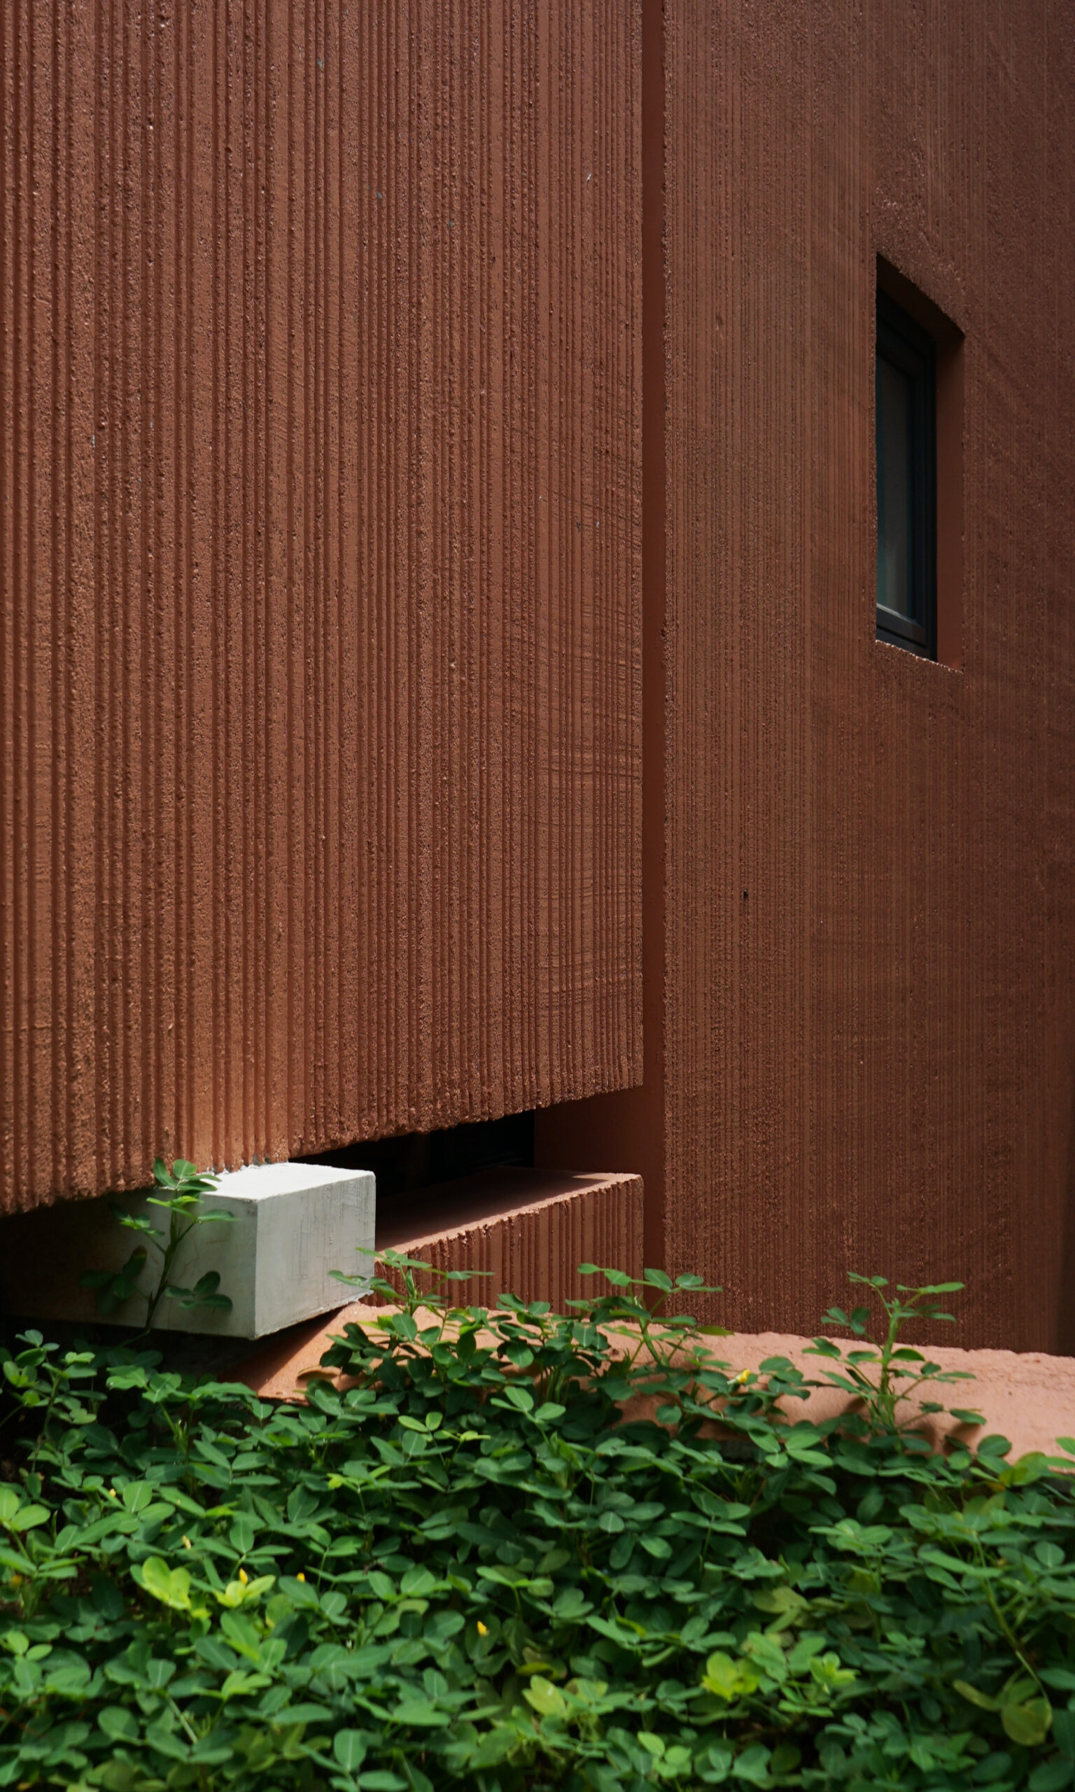
The spatial layout is designed faces directly towards the outdoor area. Optimalitation for natural ventilation is implemented in several details of this house, such as air gap between the top of the window frame aluminium and wall positioned at an angle to prevent rainwater from splashing in to the house.
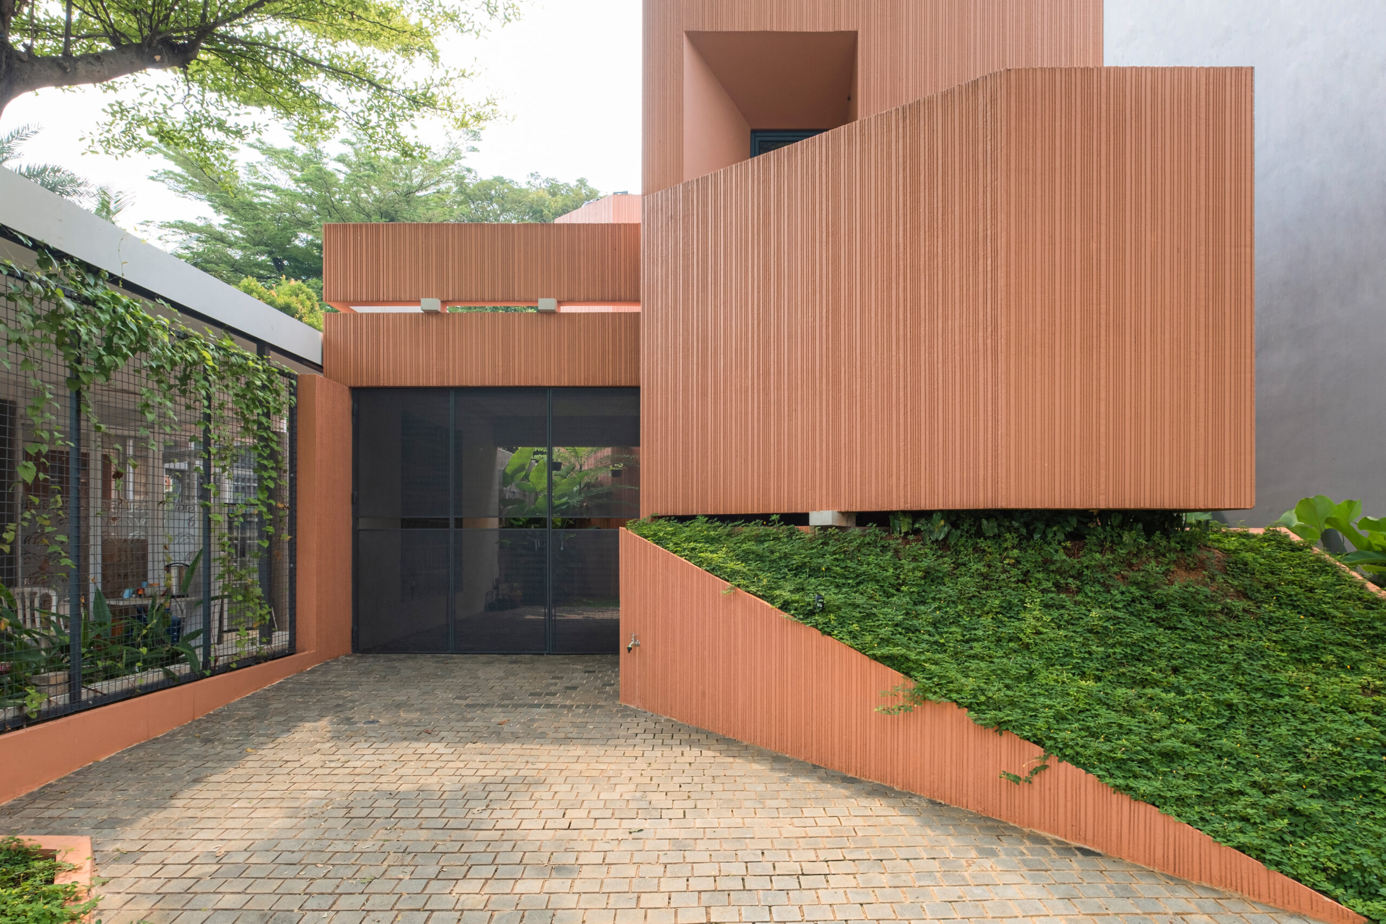
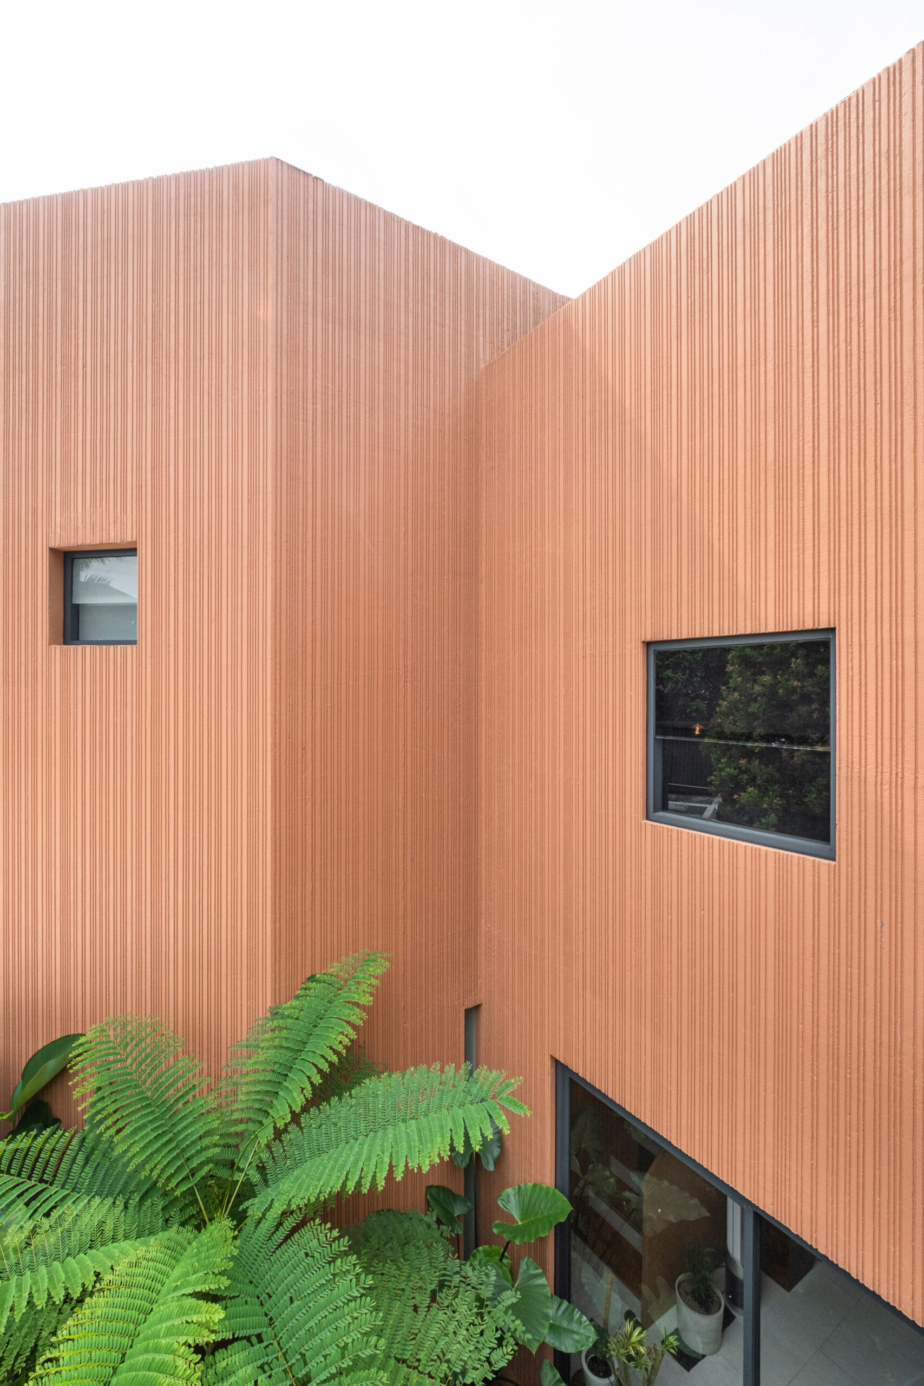
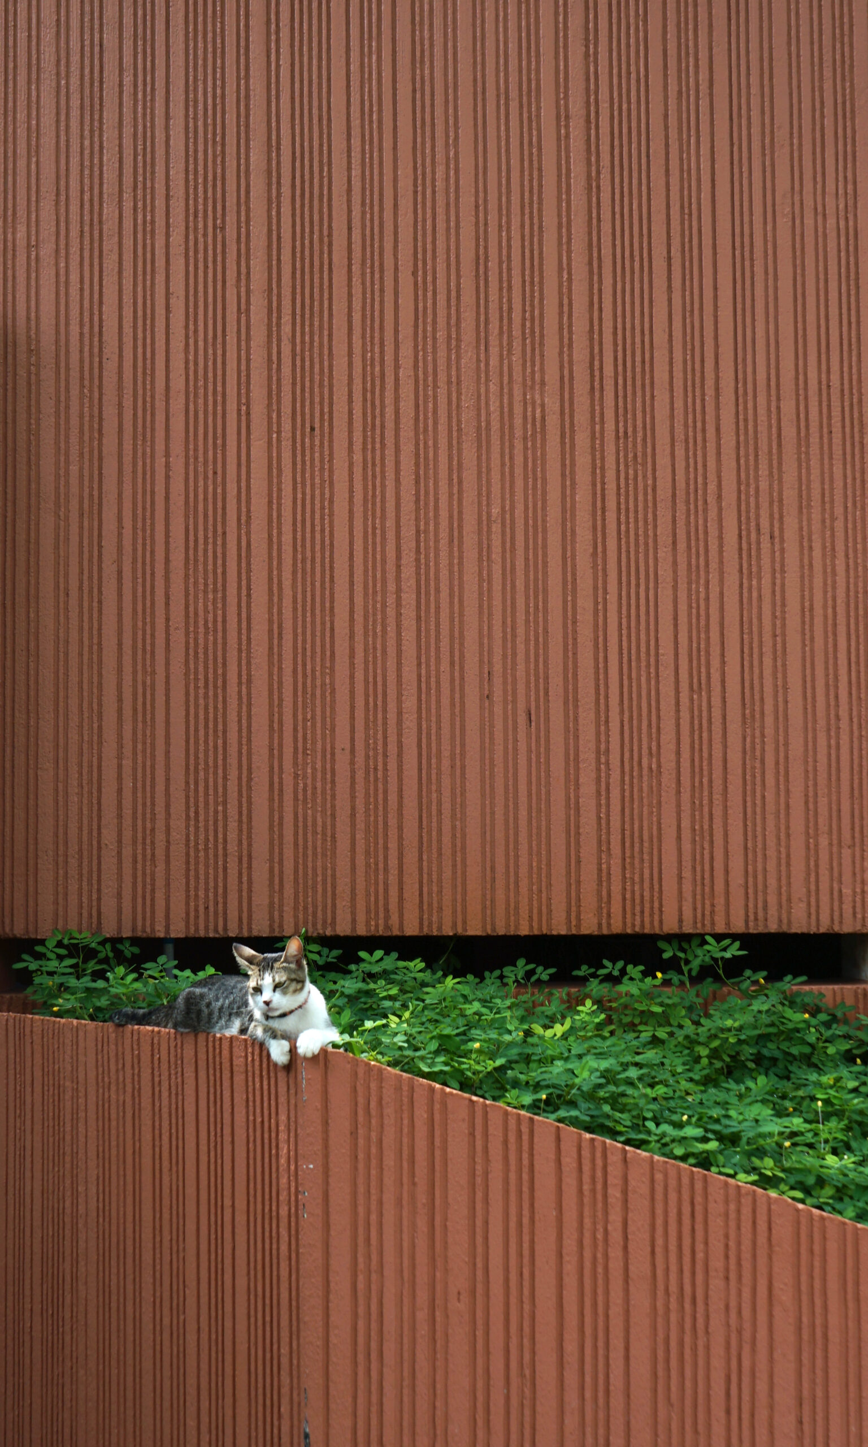
Massing composition consists of basic rectangular geometry arranged linearly and square forms rotated 45 degrees. Besides, in architecture points, HBH House possesses a bold and distinctive form. Gable roof is designed with symmetrical angles, and the interplay of overlapping masses moving back and forth creates a visual acuity. Main facade is terracotta-colored, enriched with vertical texture created through the conventional method of combed skim plastering, to explore the potential of local craftsmanship.