| PROJECT | : | RBH House |
| TYPE | : | Residential |
| SIZE | : | 220 sqm |
| CLIENT | : | Confidential |
| LOCATION | : | South Tangerang, Indonesia |
| STATUS | : | Completed |
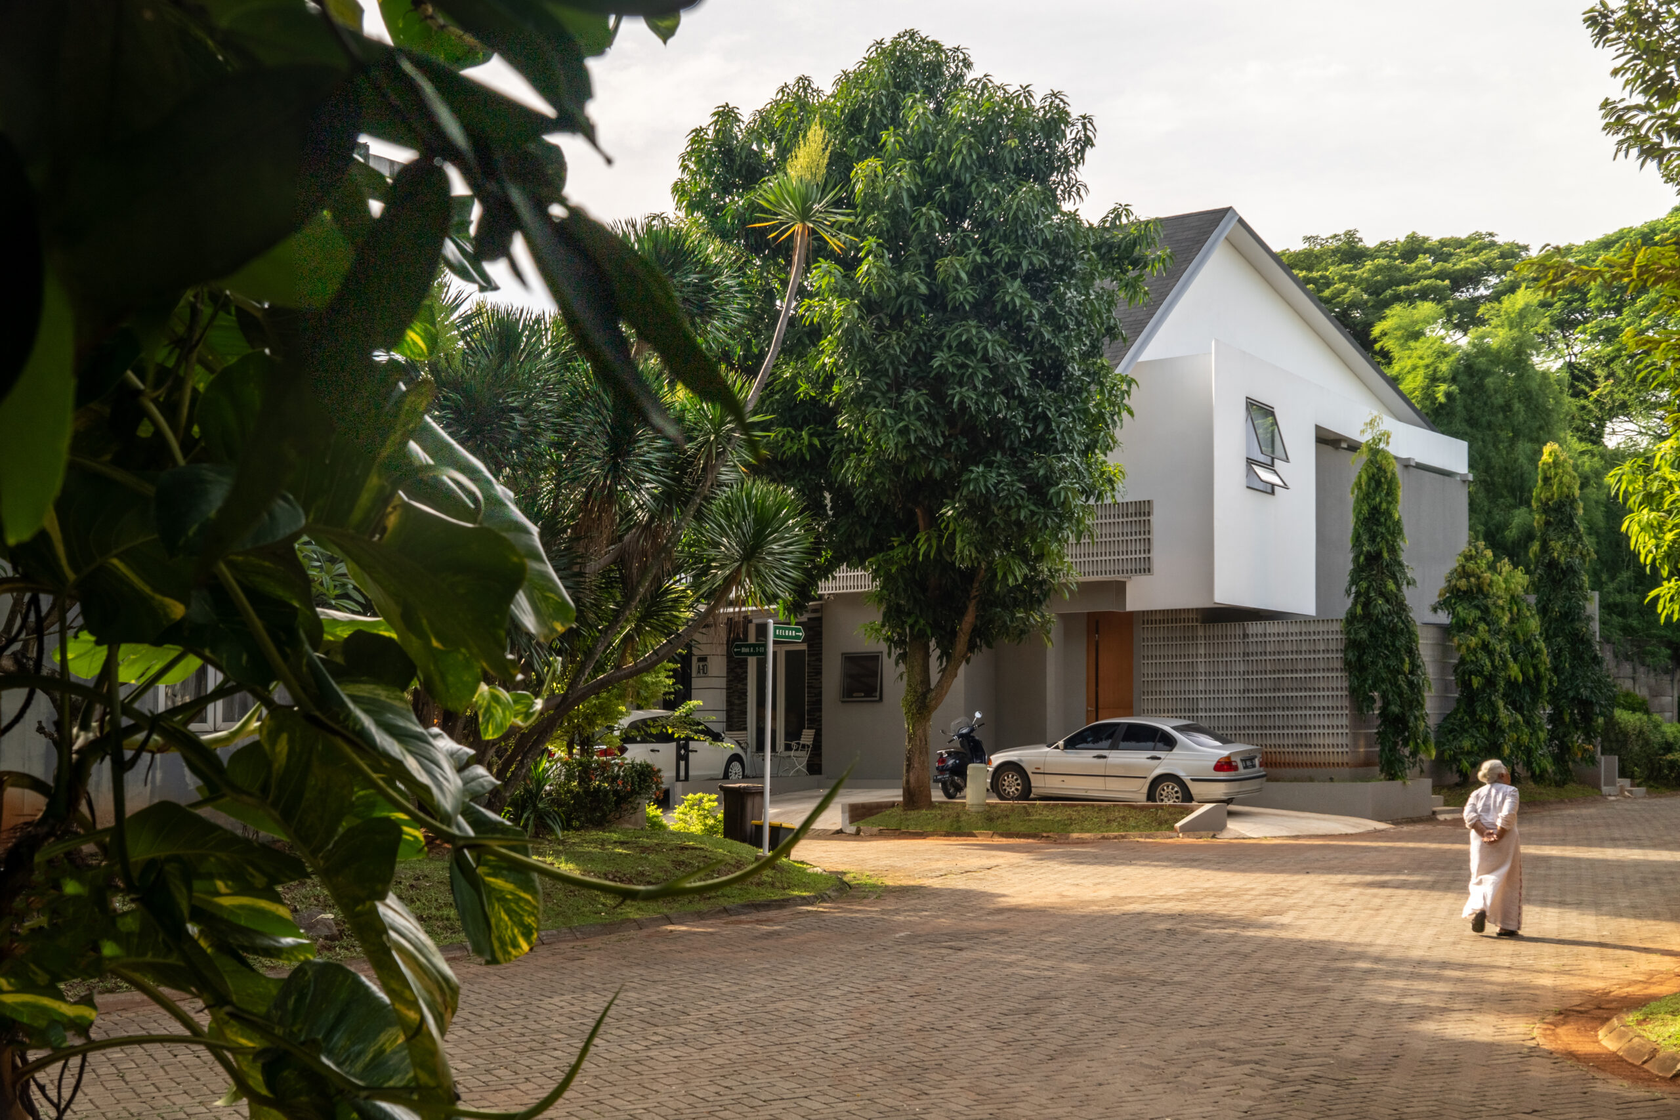
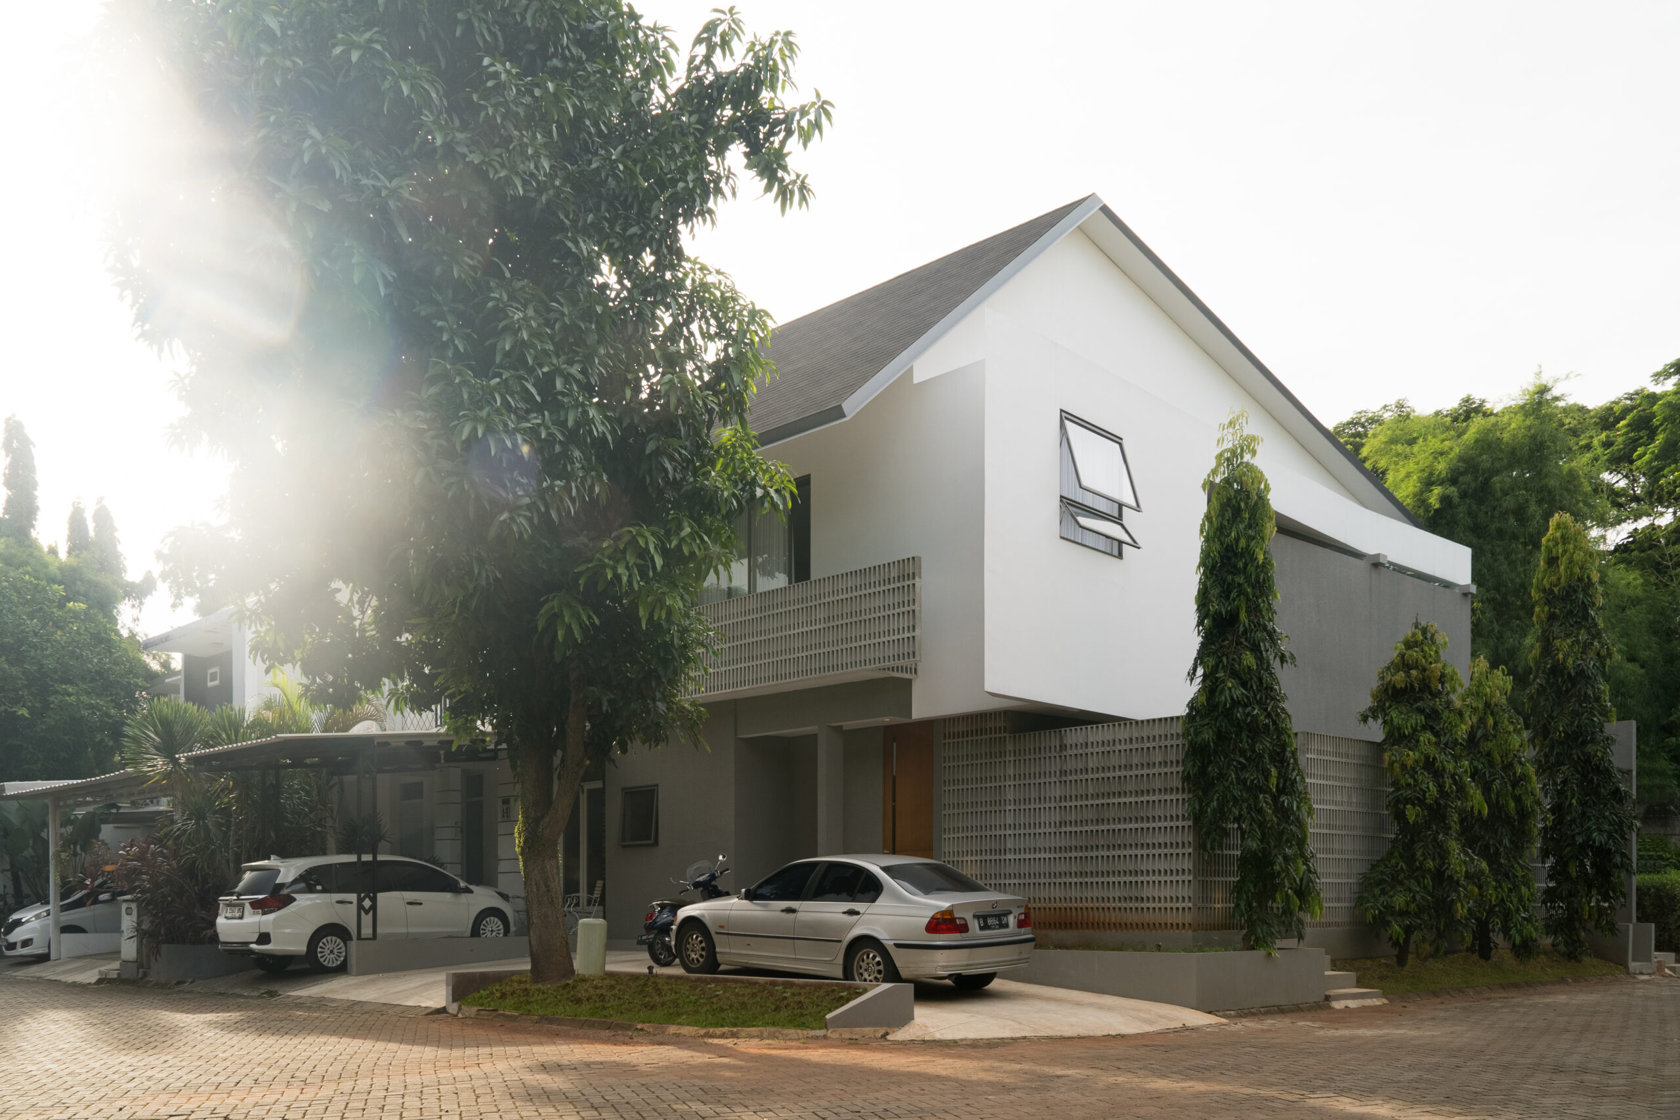
RBH House is a home renovation project. It was designed for a family of four a father, a mother, and their two children. The site sits on a corner, facing a natural water catchment area (a situ) located in South Tangerang
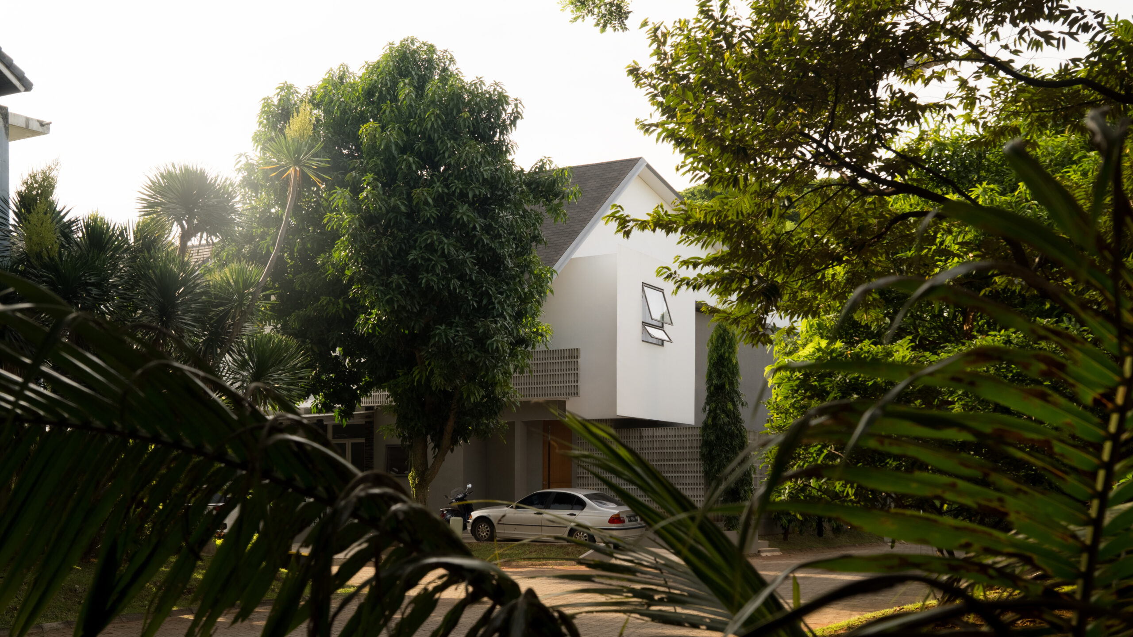
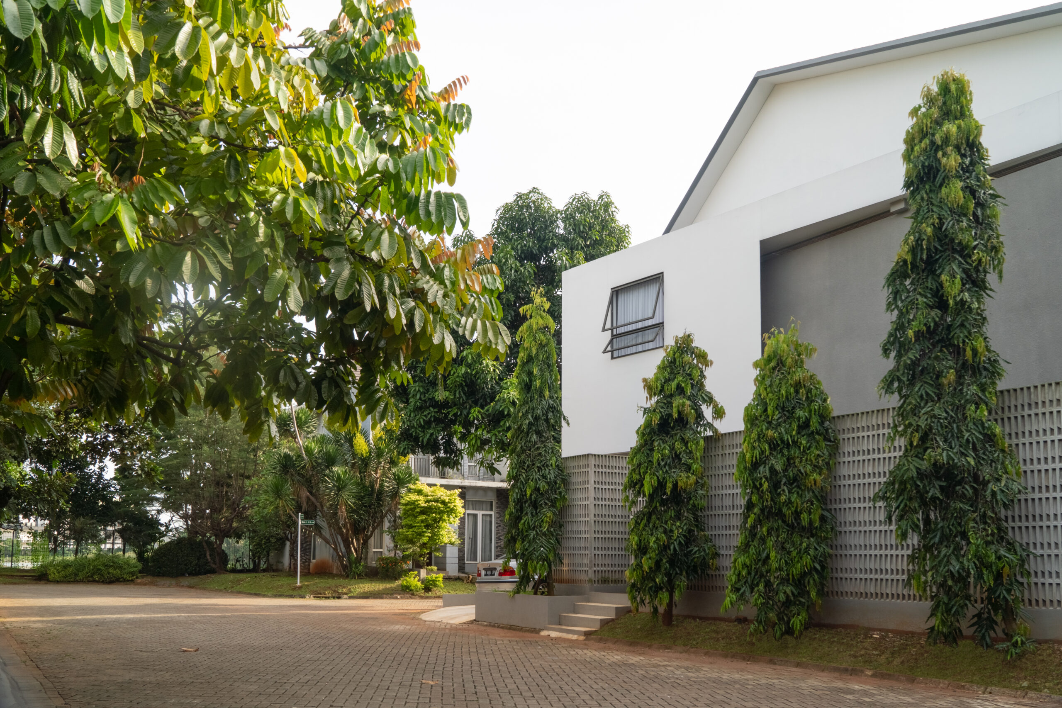
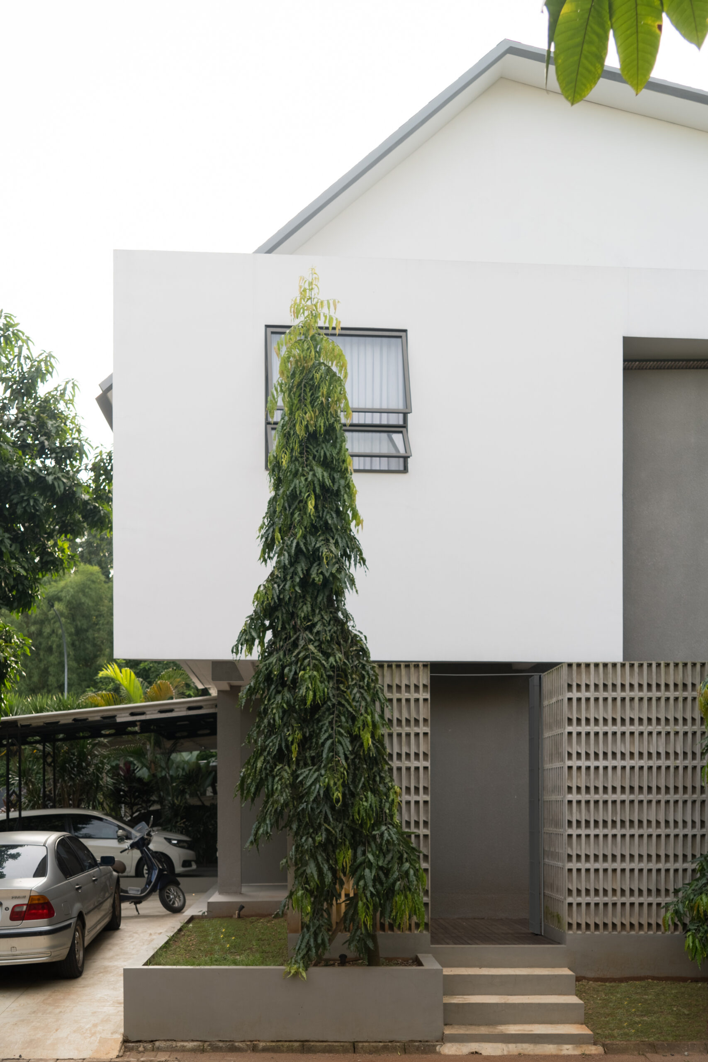
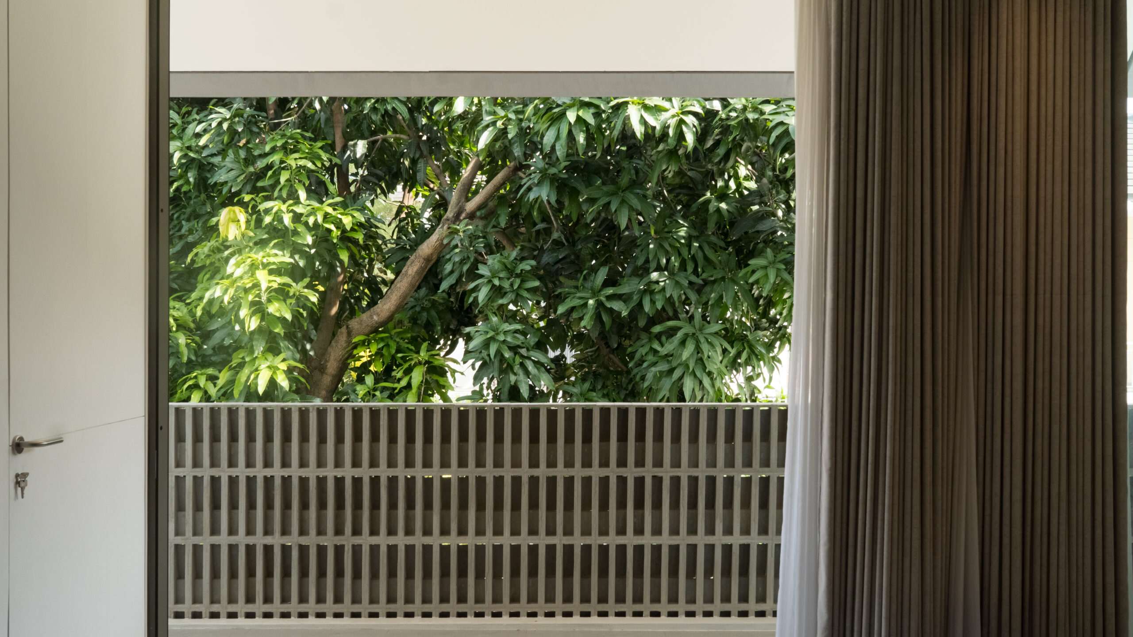
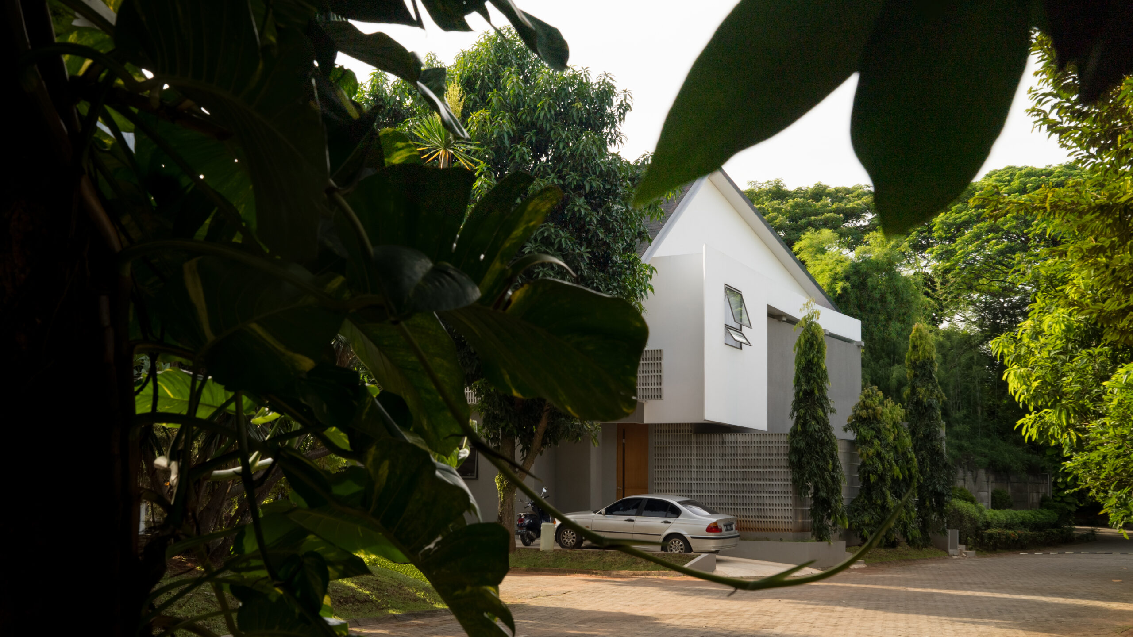
In designing this house, we set out to add new spaces to meet the family’s evolving needs, while keeping all the existing trees on the site. But we believed the real improvement wasn’t simply about adding rooms, it was about dissolving walls, and through that, mending the relationship between inside and outside. The ground floor serves as the communal and service spaces, while the second floor is set aside for the more private bedrooms.
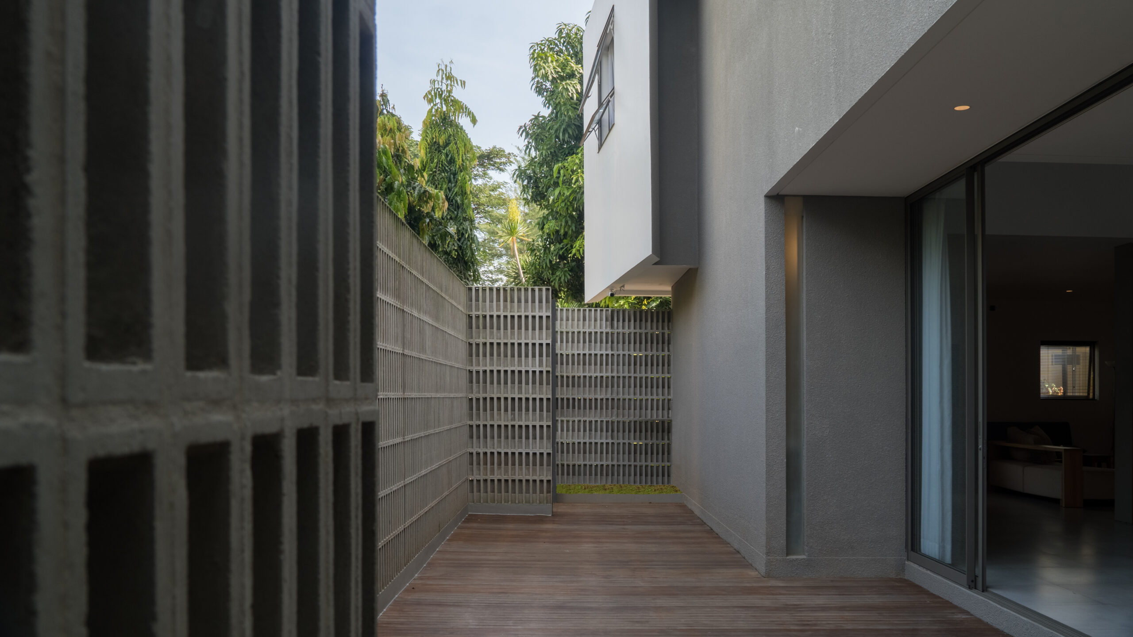
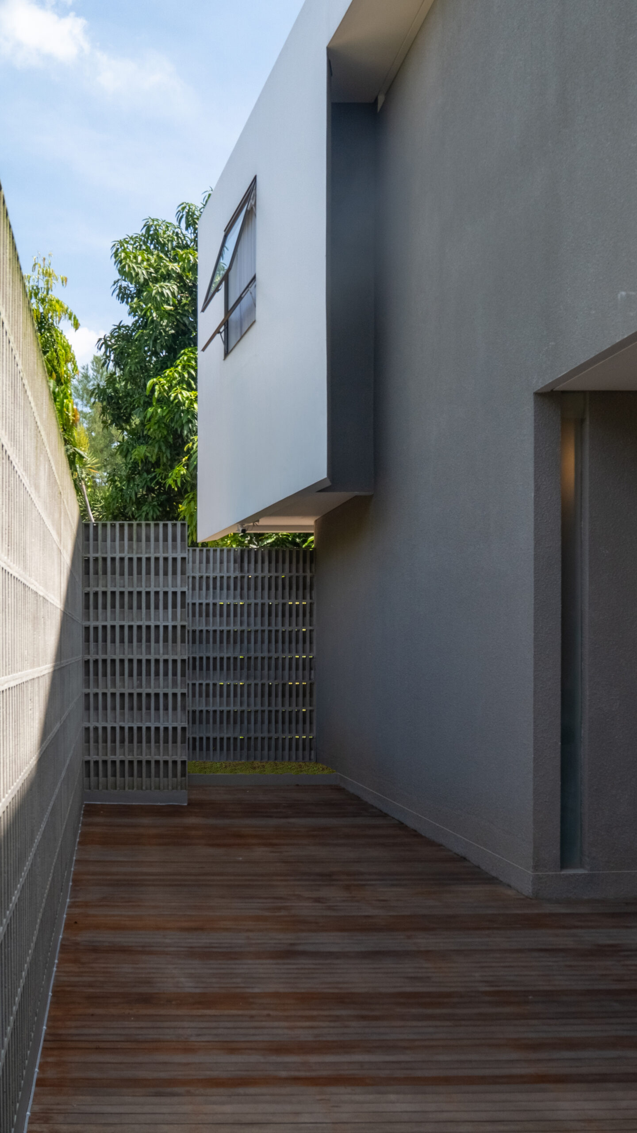
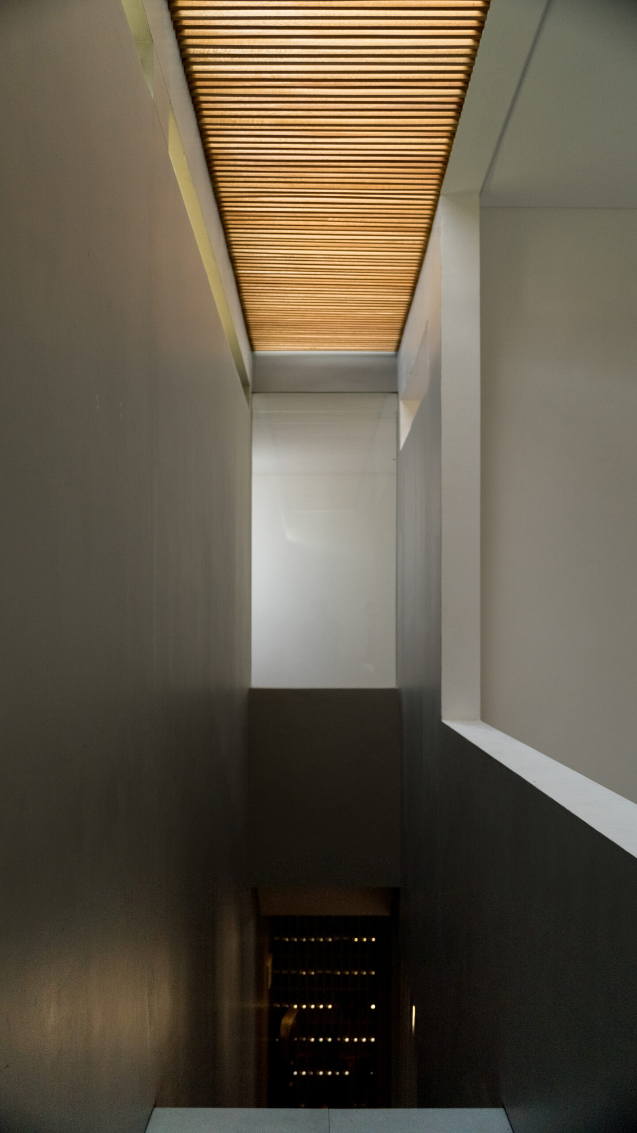
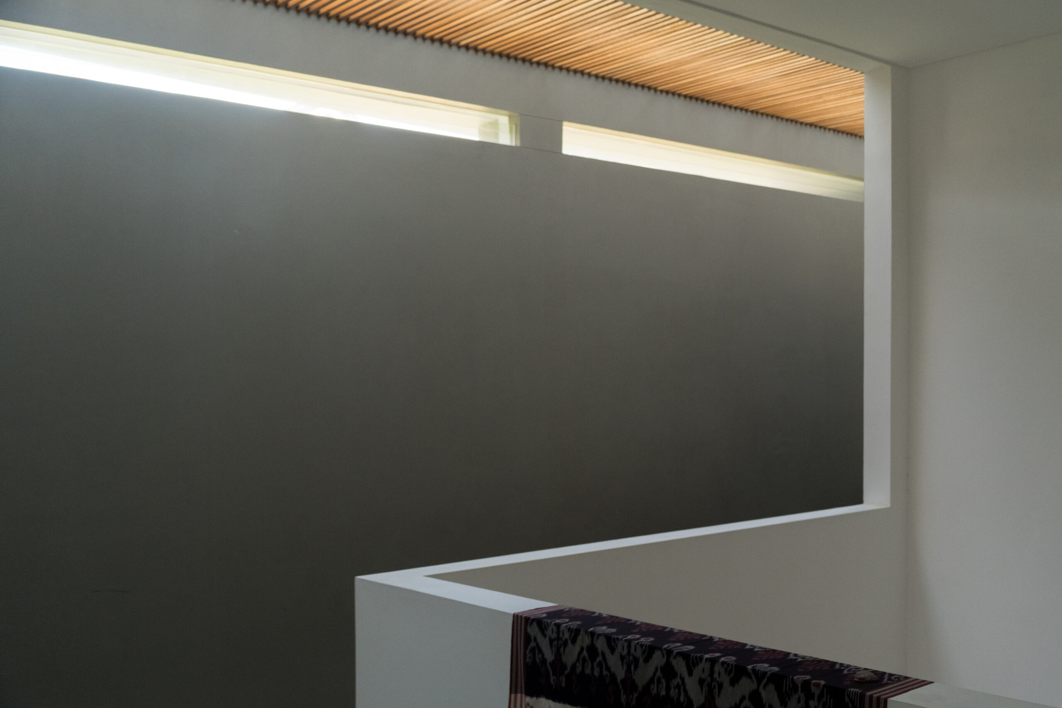
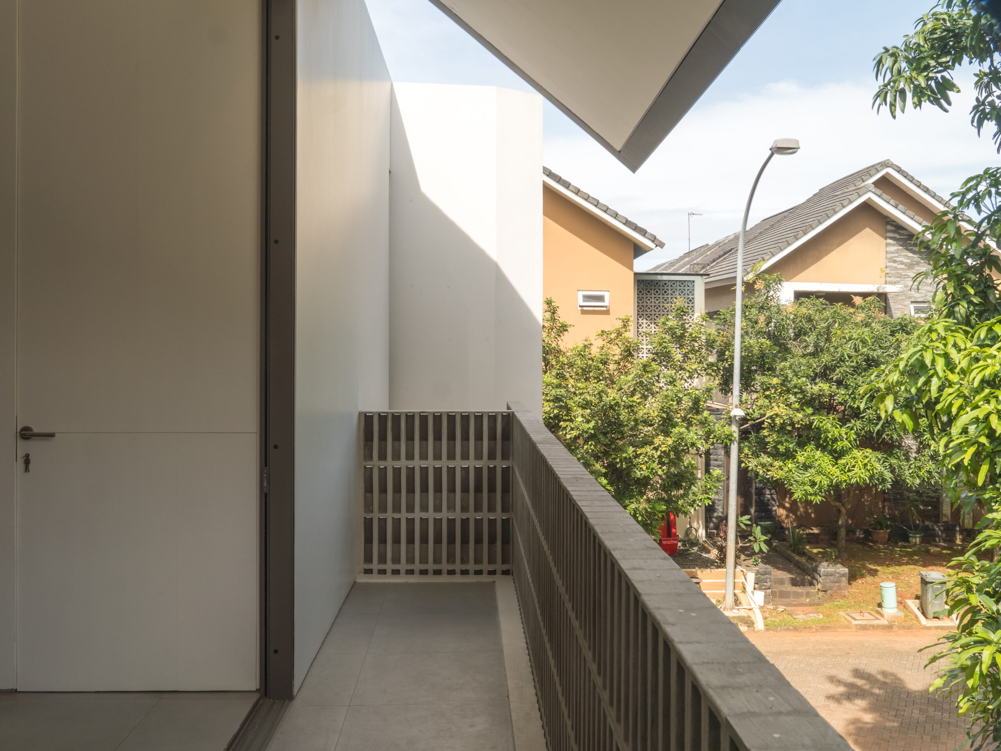
The house is designed with a simple form. Its roof holds onto the shape of the original home, keeping it humble, in quiet harmony with the neighboring houses around it. Light was invited into key points of the house, lifting the quality of the spaces within. A large communal terrace was added beside the house, extending the living and dining areas outward, while also becoming a passage for air to breathe in and out. A slanted facade on the upper level extends the master bedroom’s workspace, opening a view toward the water catchment area. Dressed mostly in white and grey, the house becomes a canvas, a backdrop for the existing trees around it. A screen of perforated roster blocks lines the terrace and the bedroom balconies, offering both privacy and a gentle passage for air.