| PROJECT | : | PRH House |
| TYPE | : | Residential |
| SIZE | : | 360sqm |
| CLIENT | : | Confidential |
| LOCATION | : | Palembang, Indonesia |
| STATUS | : | Completed |
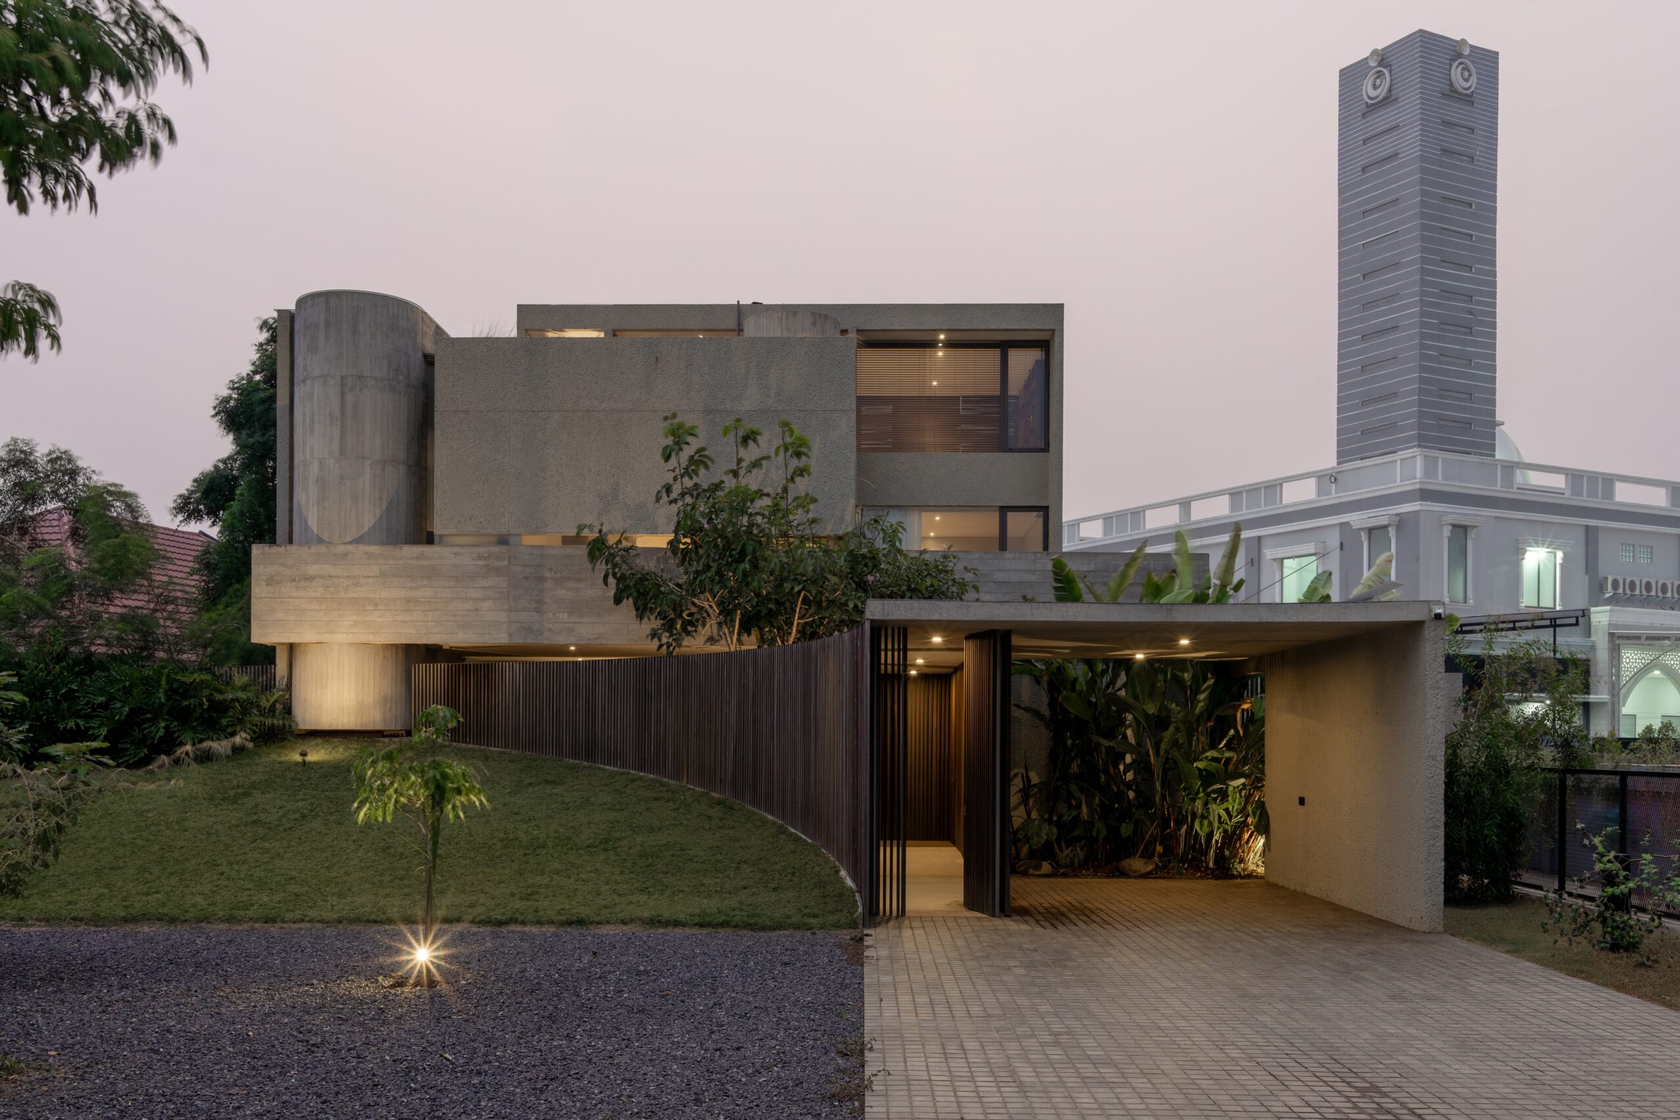
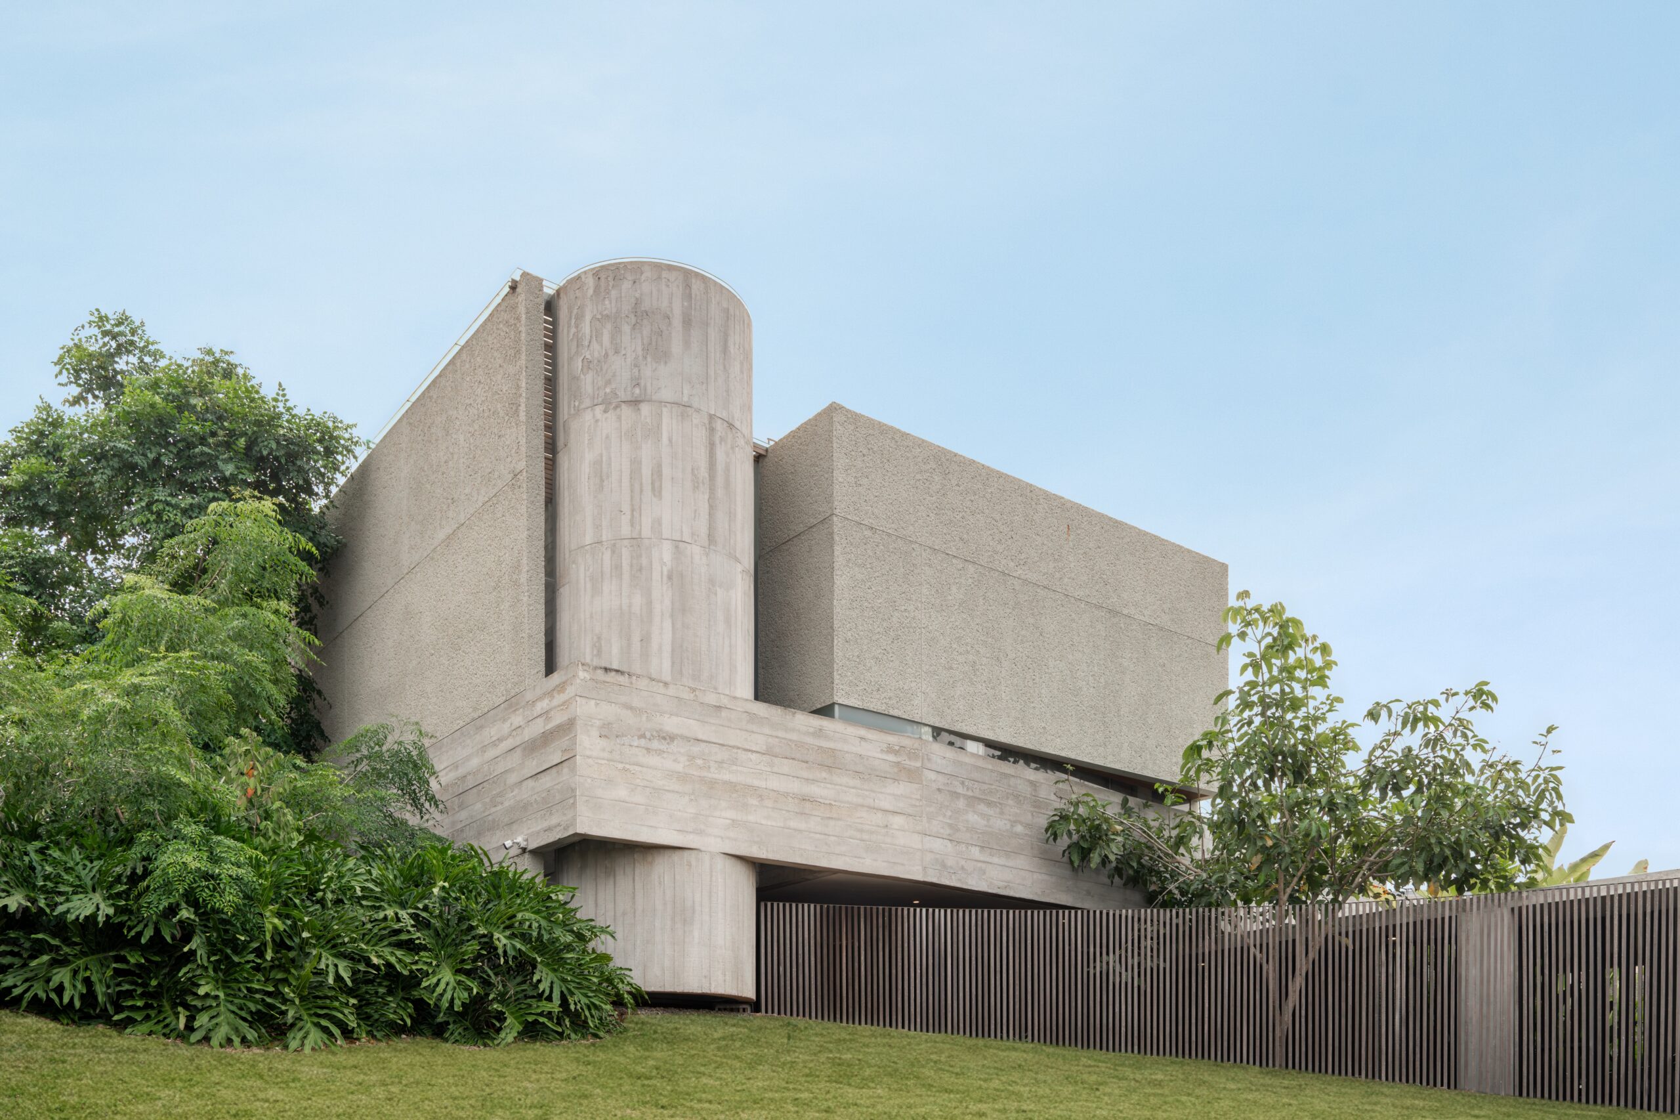
This residential design adopts a highly site-specific approach that is deeply responsive to the existing landscape. By setting the building mass back toward the rear of the site, a generous articulation space is created at the front, establishing an ideal distance between the private living areas and the street boundary. Pulling the building inward not only optimizes the privacy of the occupants but also orients the visual focus toward the surrounding landscape potential.
The land-use proportions show a significant dominance of green areas. This ecological approach introduces an expansive open green space at the front of the site, which functions as an environmental buffer, a water catchment area, and a natural thermal balancing element for the broader surrounding environment.
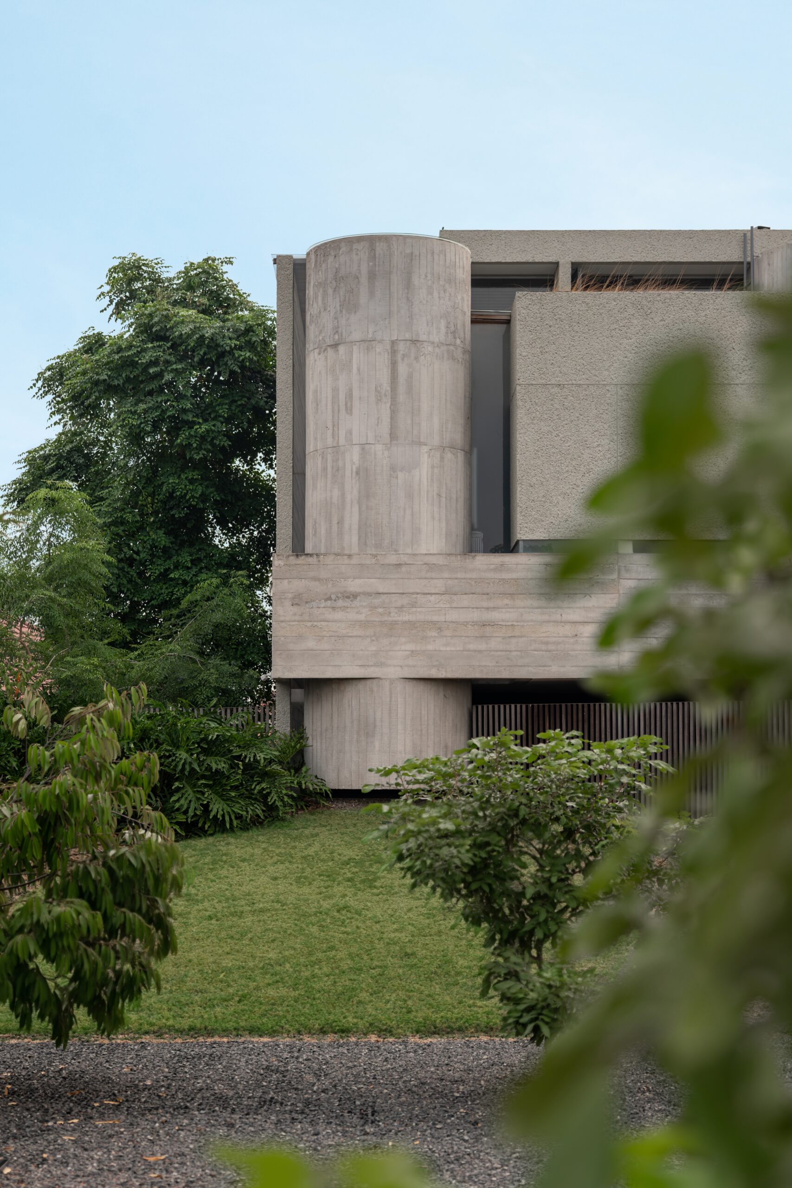
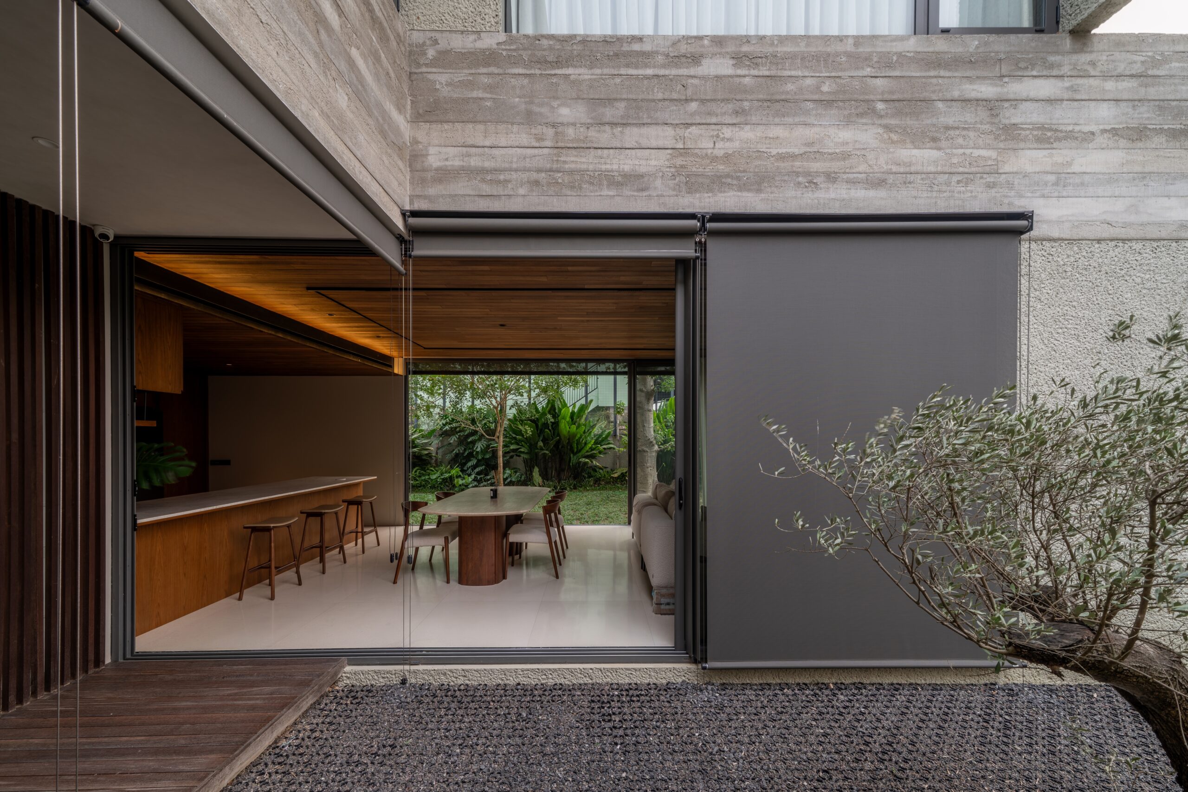
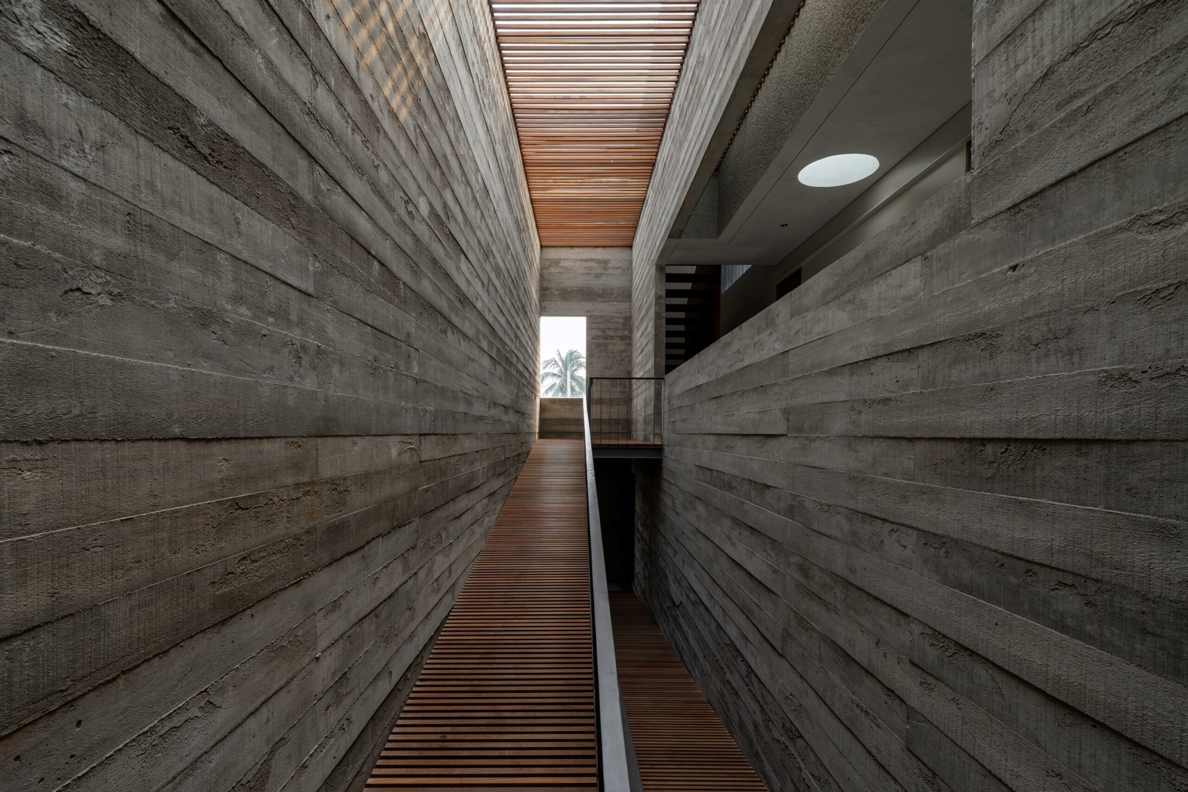
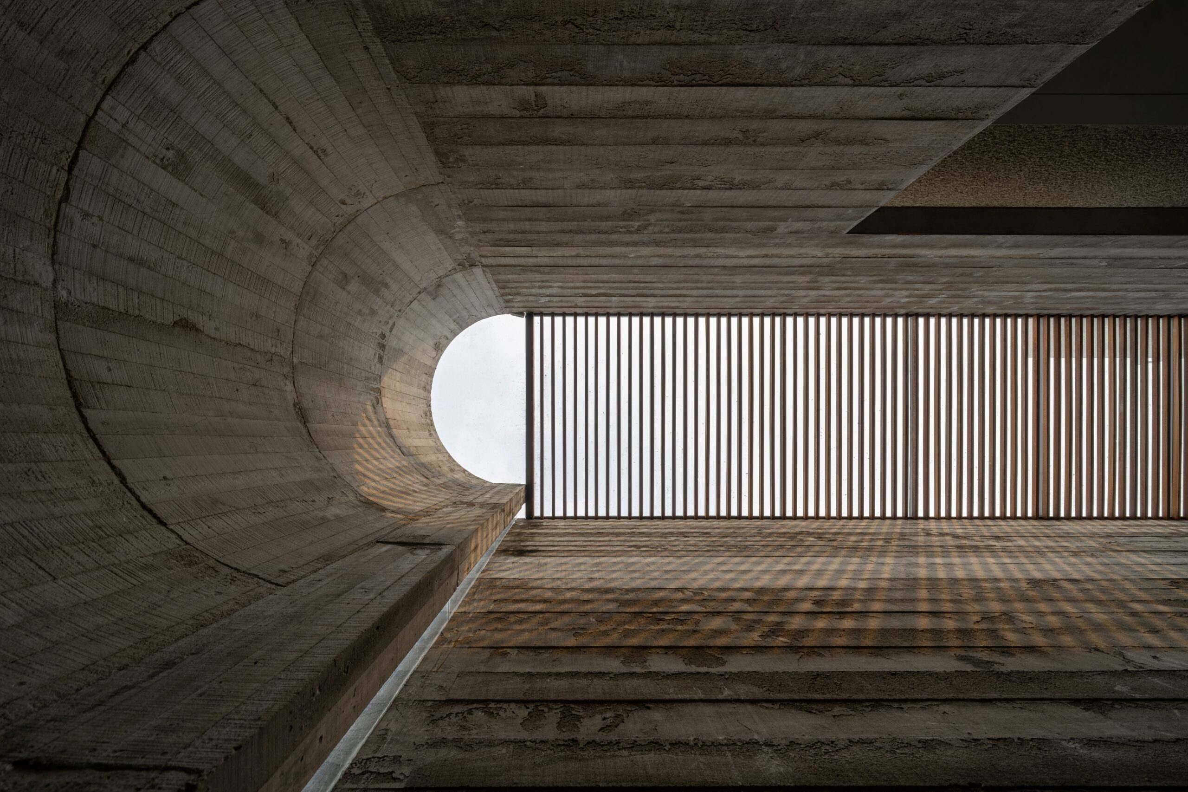
On the front elevation, the composition of the massing is solid and firmly articulated. Expansive solid planes are employed, with several surfaces finished in concrete featuring a wood-grain motif. The façade material exploration presents an earthy color palette combining warm beige tones with the gray nuances of wood-patterned cast concrete. This combination of tones imparts a calm, elegant architectural character that blends harmoniously with the surrounding greenery. The exposed concrete texture finish further reinforces the aesthetic of material honesty.
A vertical cylindrical form appears as a geometrical accent that contrasts with the dominant cubic volumes. This tubular structure emphasizes the articulation of vertical movement while breaking the rigidity of the primary massing pattern. The meeting of linear horizontal planes and the vertical cylinder creates a dramatic spatial dynamic on the façade.
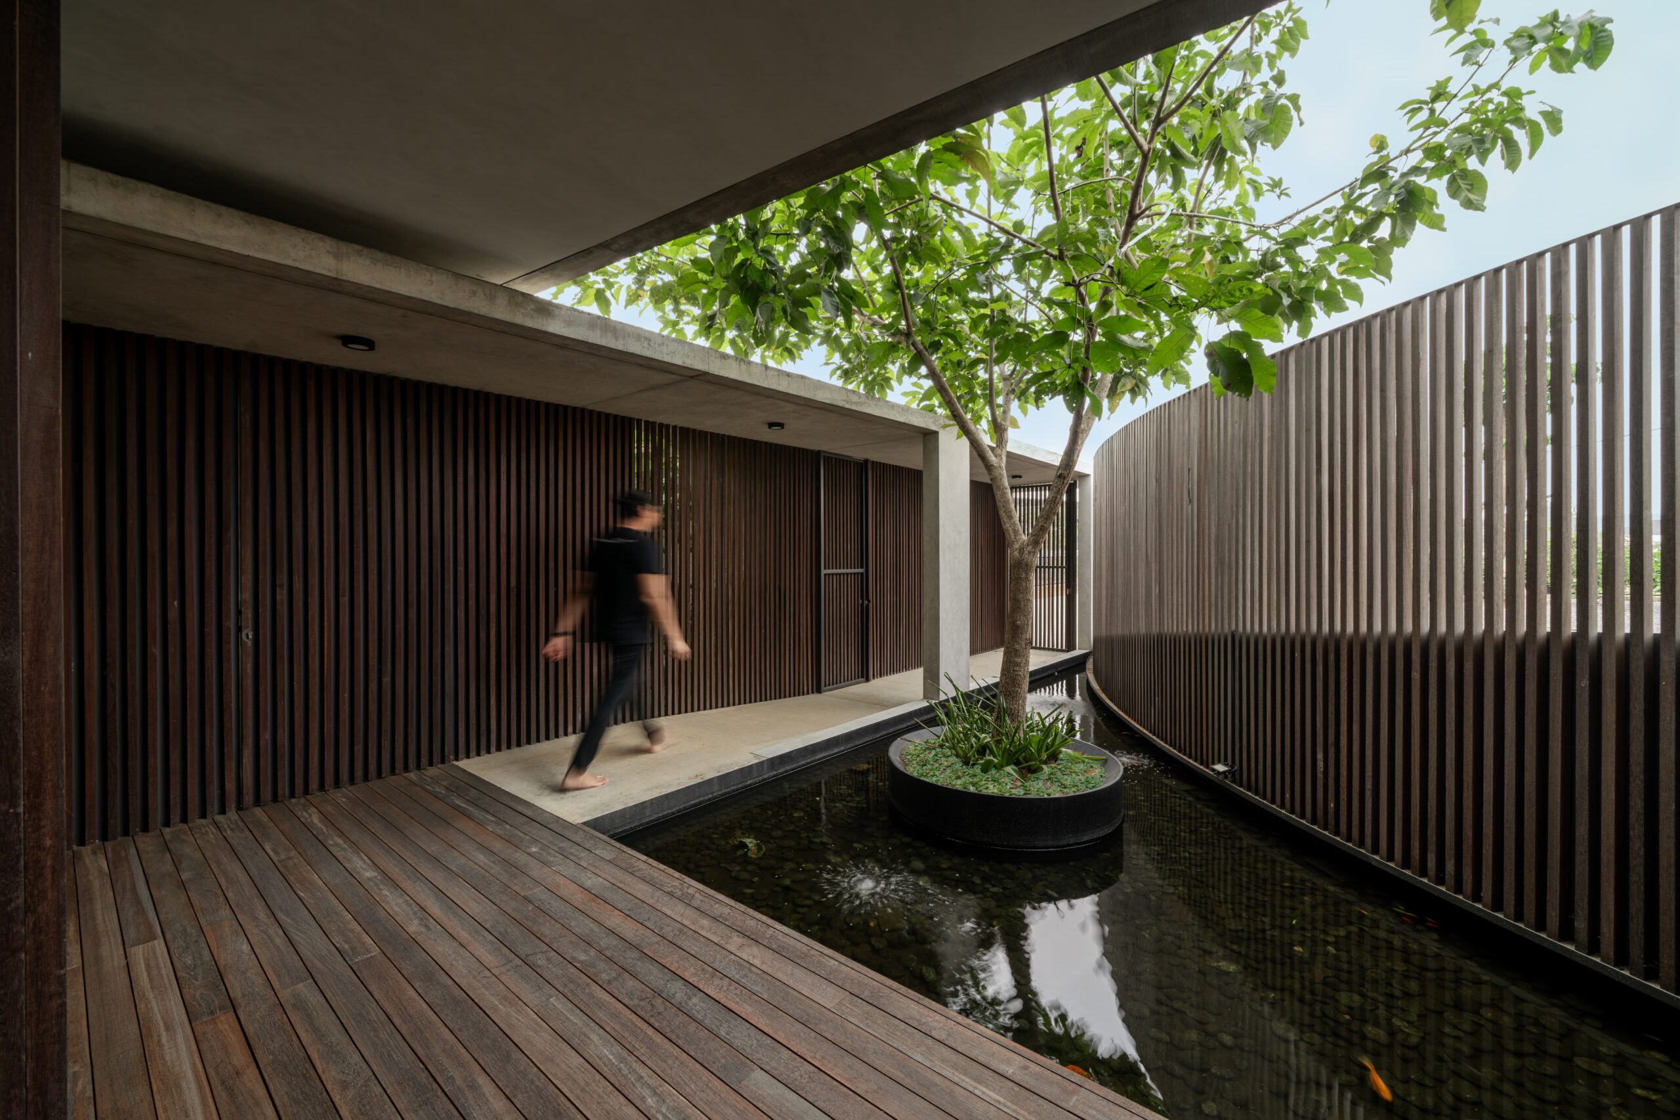
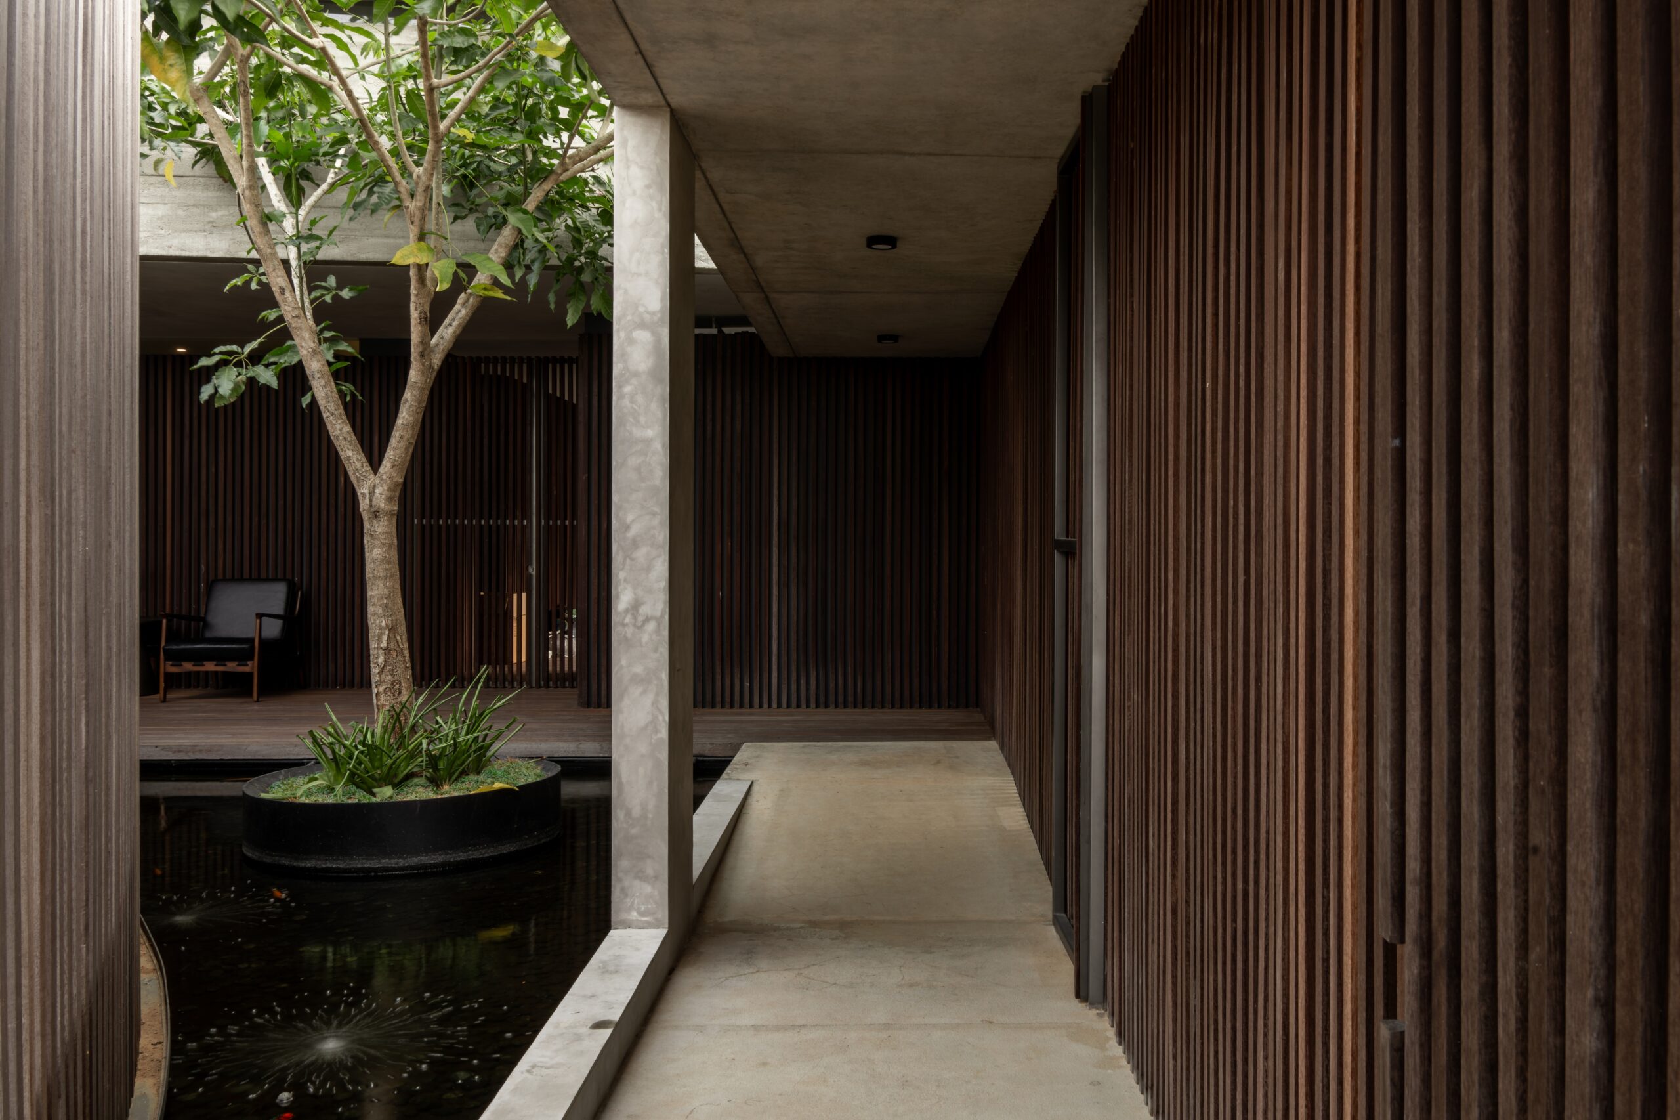
Vertical wooden screens (lattice) used on the boundary elements and front fence provide a textural contrast against the solid concrete walls. The upright wooden members, arranged in a gently curved composition, serve to filter visual privacy, create a spatial experience, and deliver an element of surprise upon entering the space, while also enabling cross ventilation and the play of natural light and shadow along the transitional corridor.
Spatial transitions are designed in a circular sequence through a semi-open corridor equipped with a reflective pool and a focal courtyard vegetation feature. The presence of water and trees in this interior–exterior transition zone creates a cooling microclimate effect, reduces ambient temperature, and offers a sensory spatial experience before entering the main living areas.
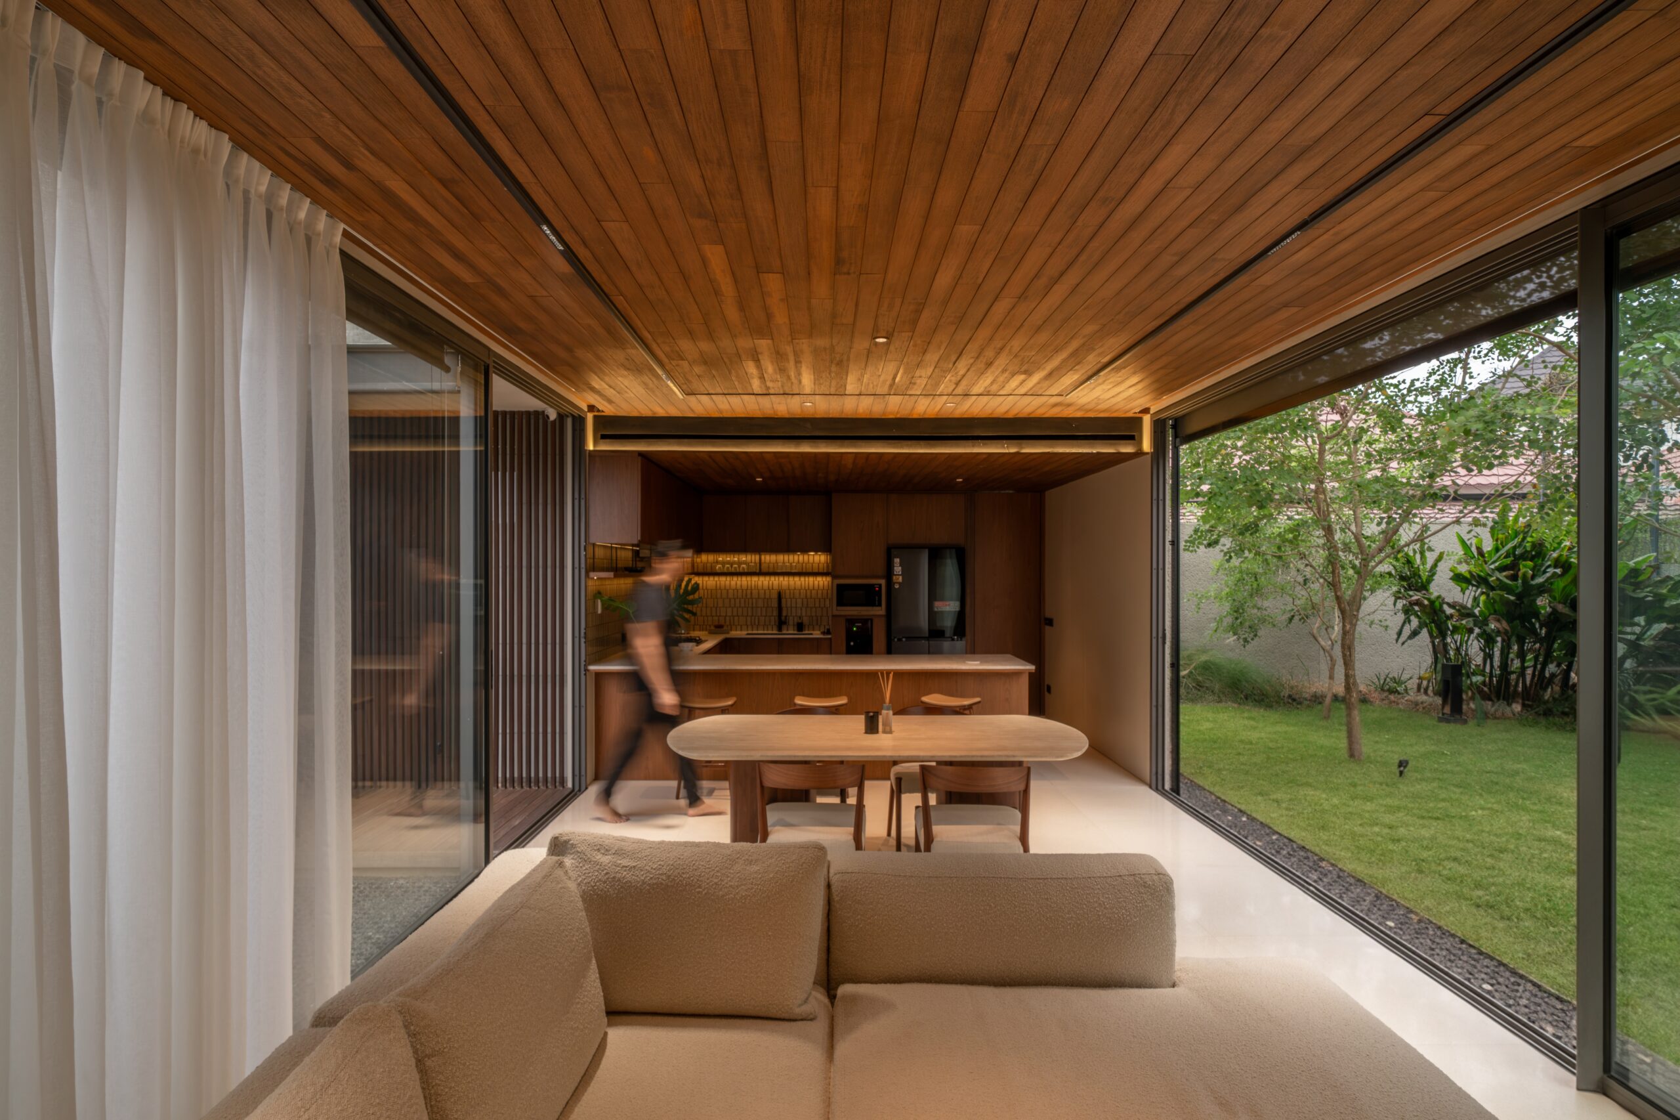
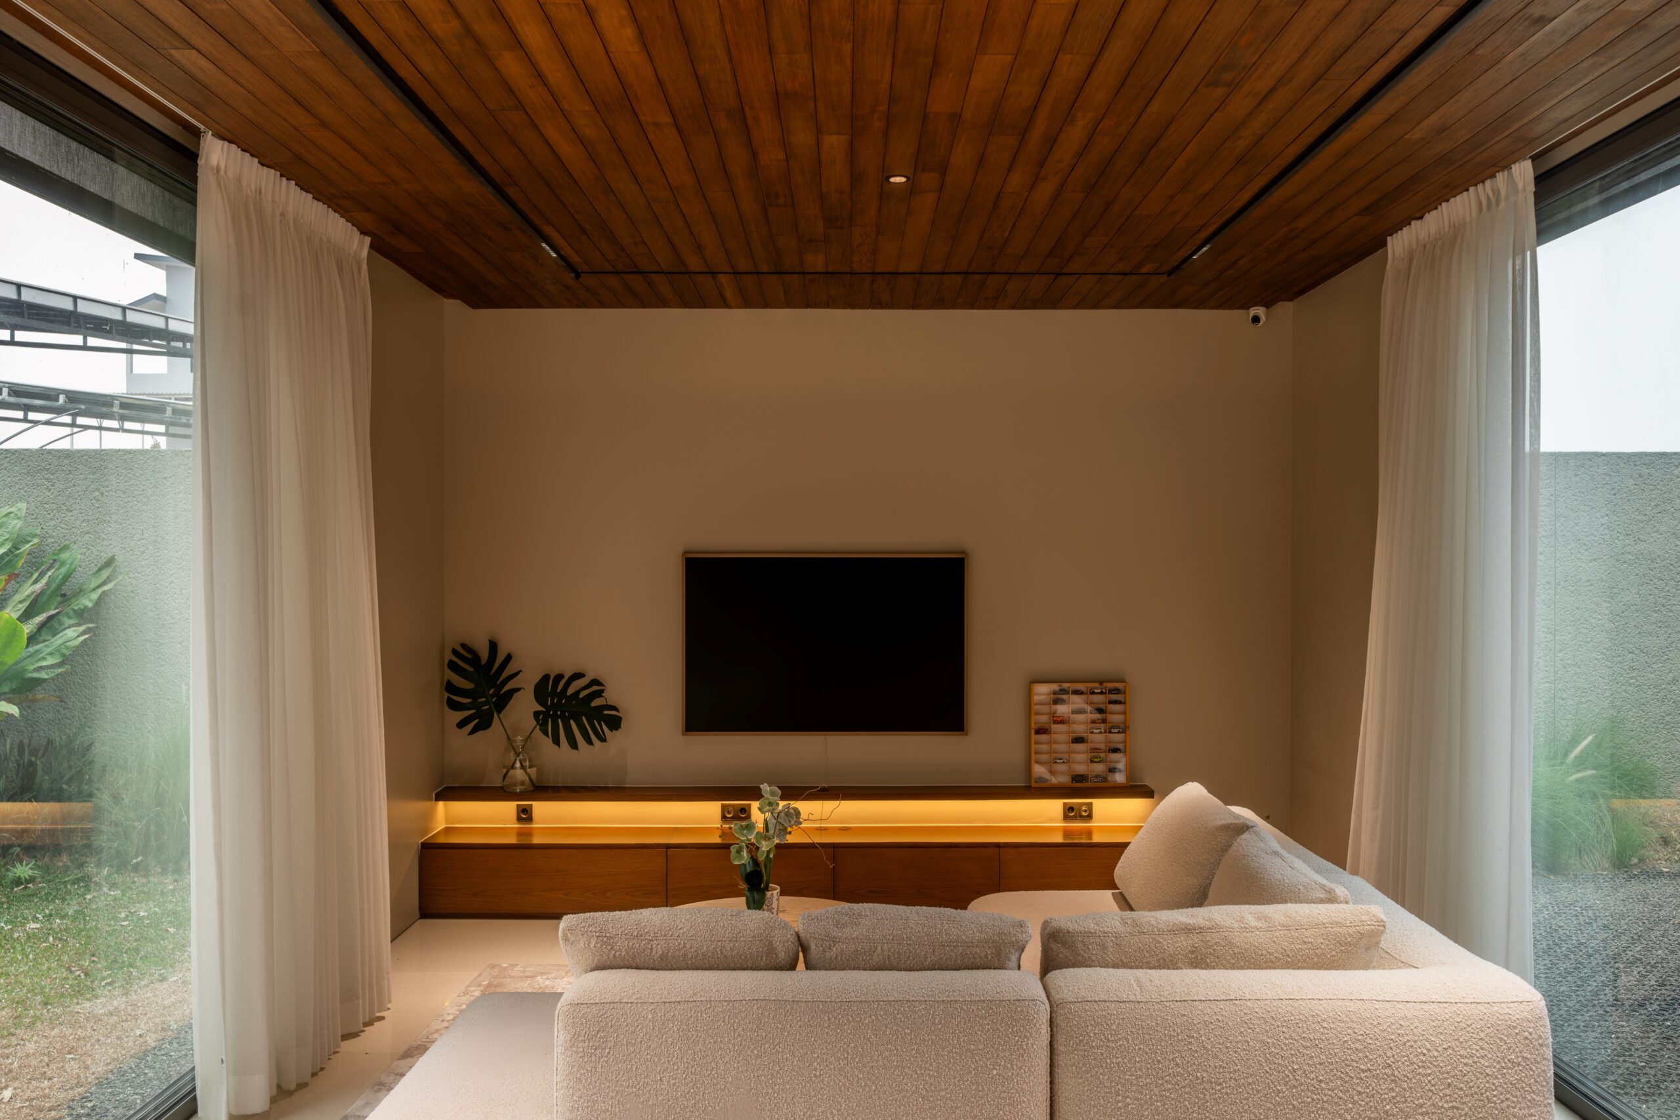
In the family room and dining area, an open-plan concept is applied with full integration to the outdoor landscape through large full-height glass sliding doors. These transparent boundaries create a blurring of boundaries—a seamless fusion of the private interior space and the green landscape beyond.
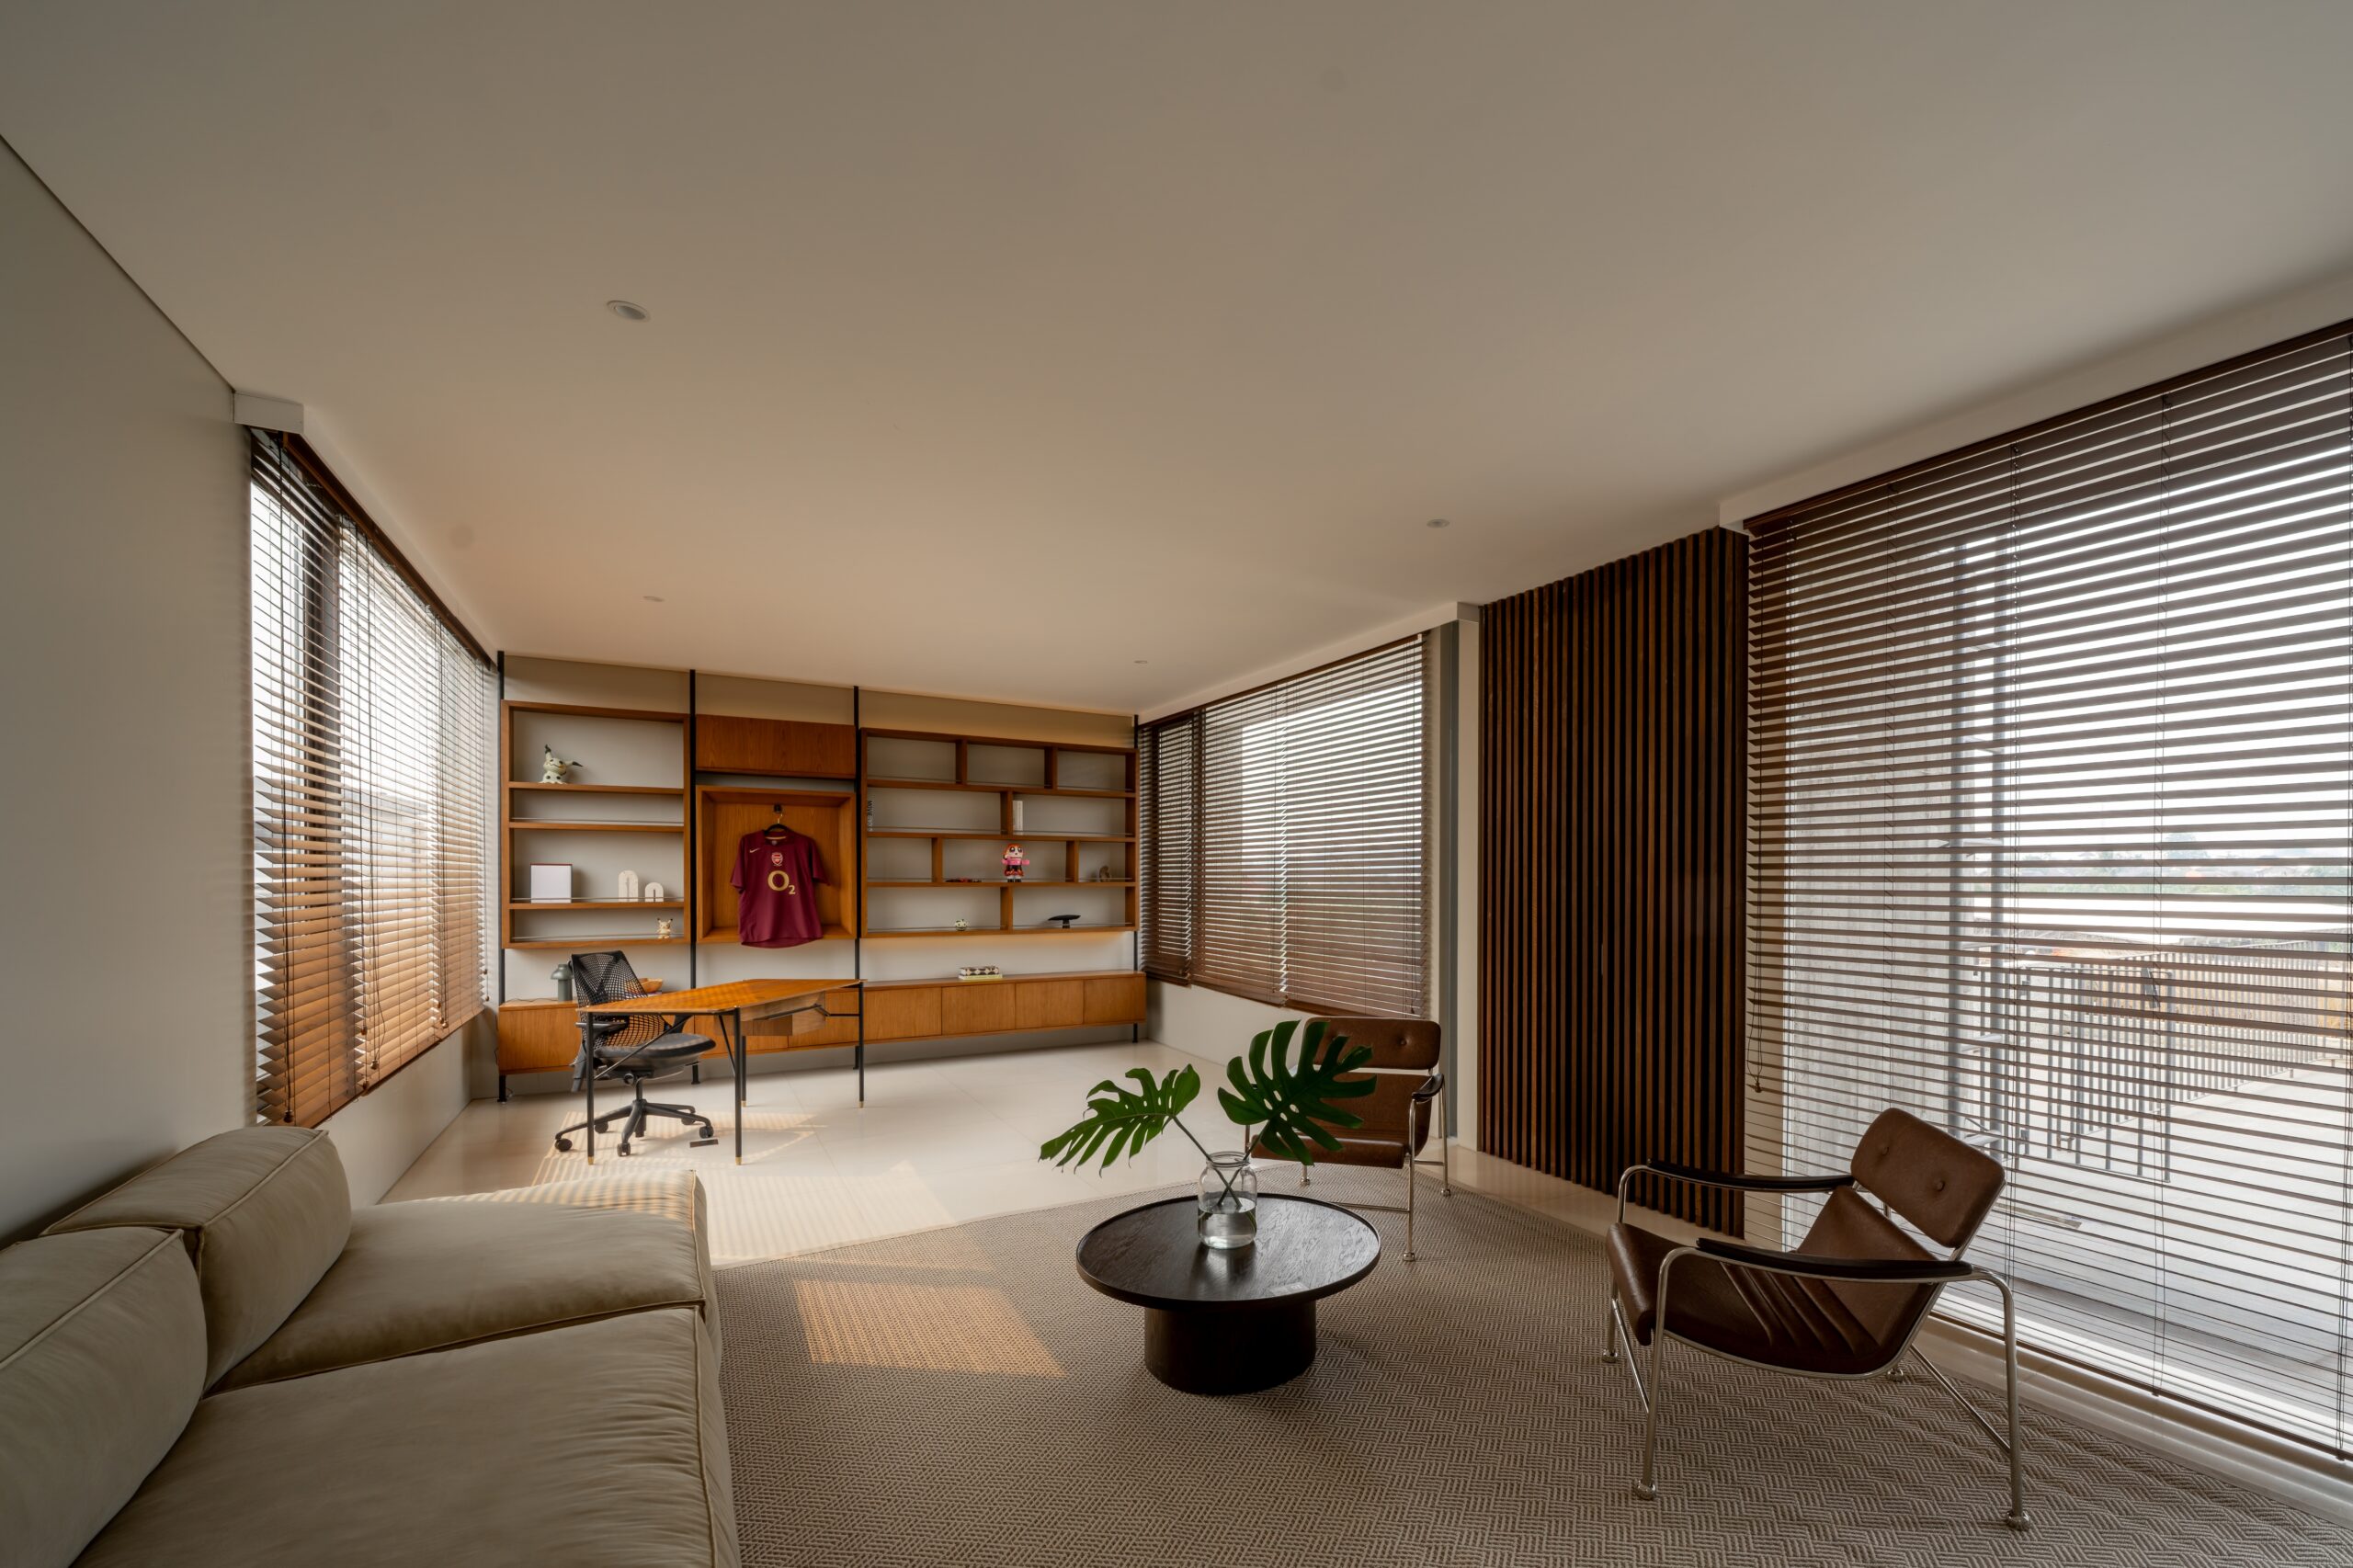
The interior is enriched by the application of warm wooden slat ceilings, paired with light neutral-toned flooring. Concealed cove lighting along the ceiling lines accentuates spatial depth and provides soft ambient illumination, reinforcing a cozy atmosphere amid the more protective and cooler character of the exterior.
Overall, this house design successfully harmonizes the principles of modern tropical architecture with contemporary formal aesthetics. Through carefully considered setbacks, emphasis on green areas, strategic massing, and a harmonious palette of beige and gray materials, the building realizes a dwelling that is protected, climate-responsive, and environmentally conscious.