| PROJECT | : | Department of Pharmacy Building, Brawijaya University |
| TYPE | : | Educational Building |
| SIZE | : | 3,2 ha |
| CLIENT | : | Faculty of Law, Brawijaya University |
| LOCATION | : | Lowokwaru, Malang |
| STATUS | : | Competition 2026 |
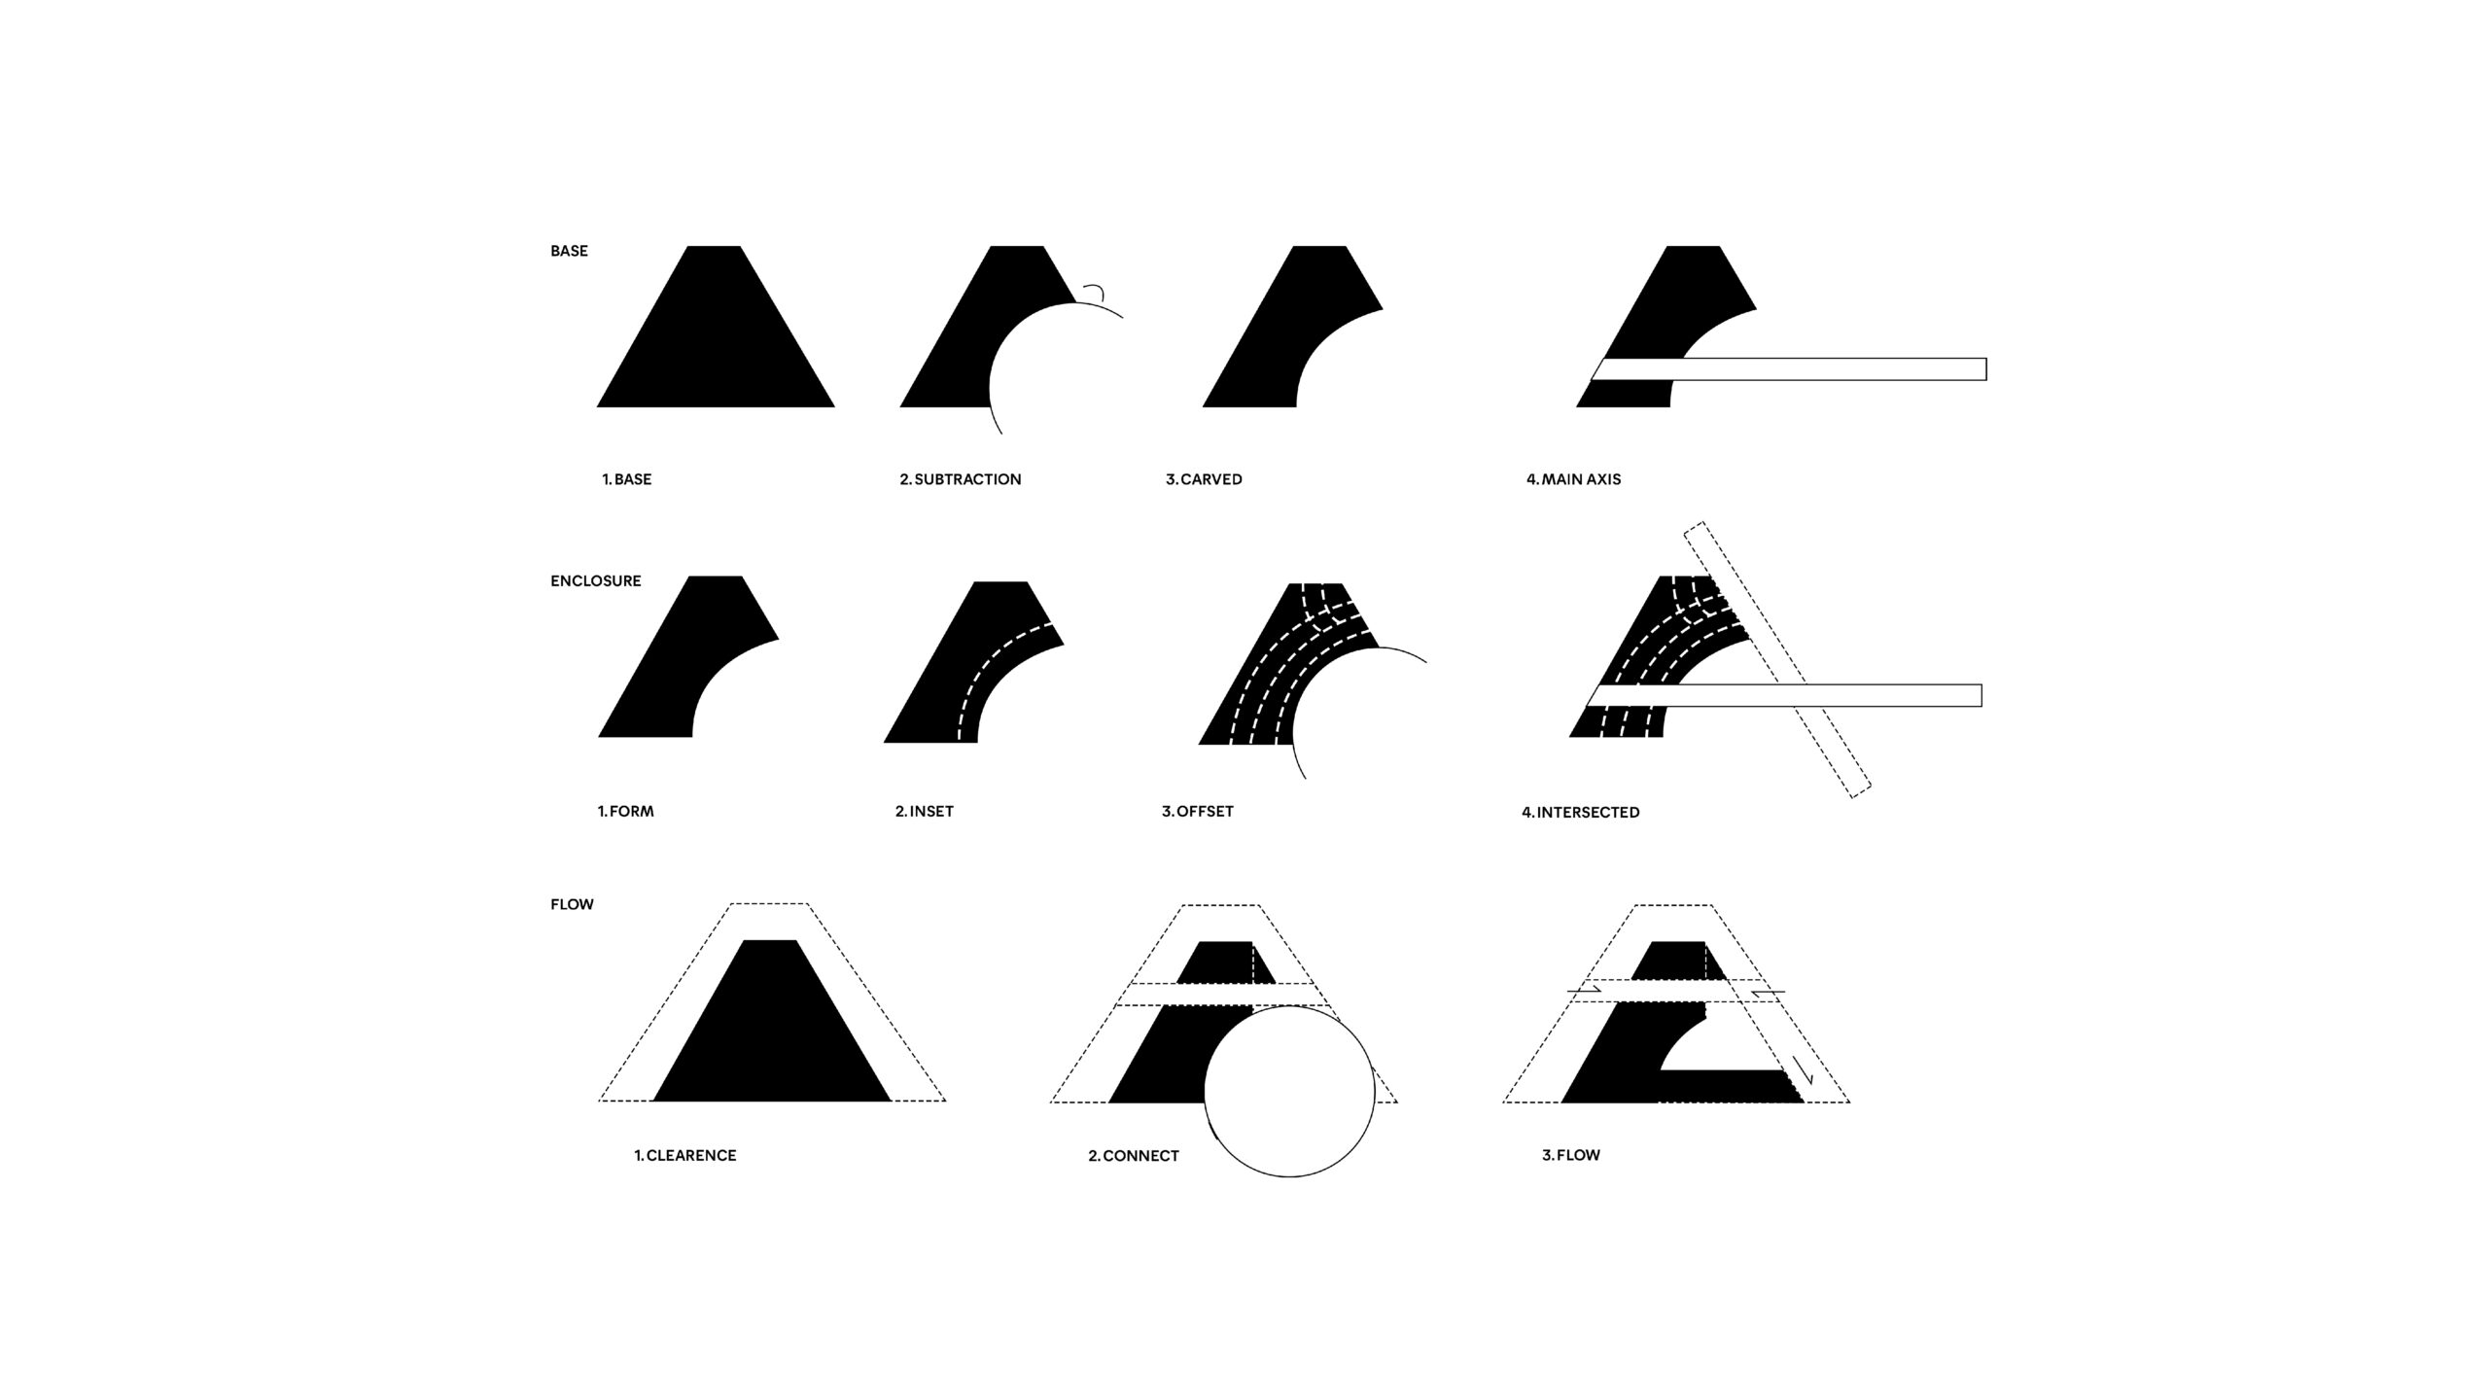
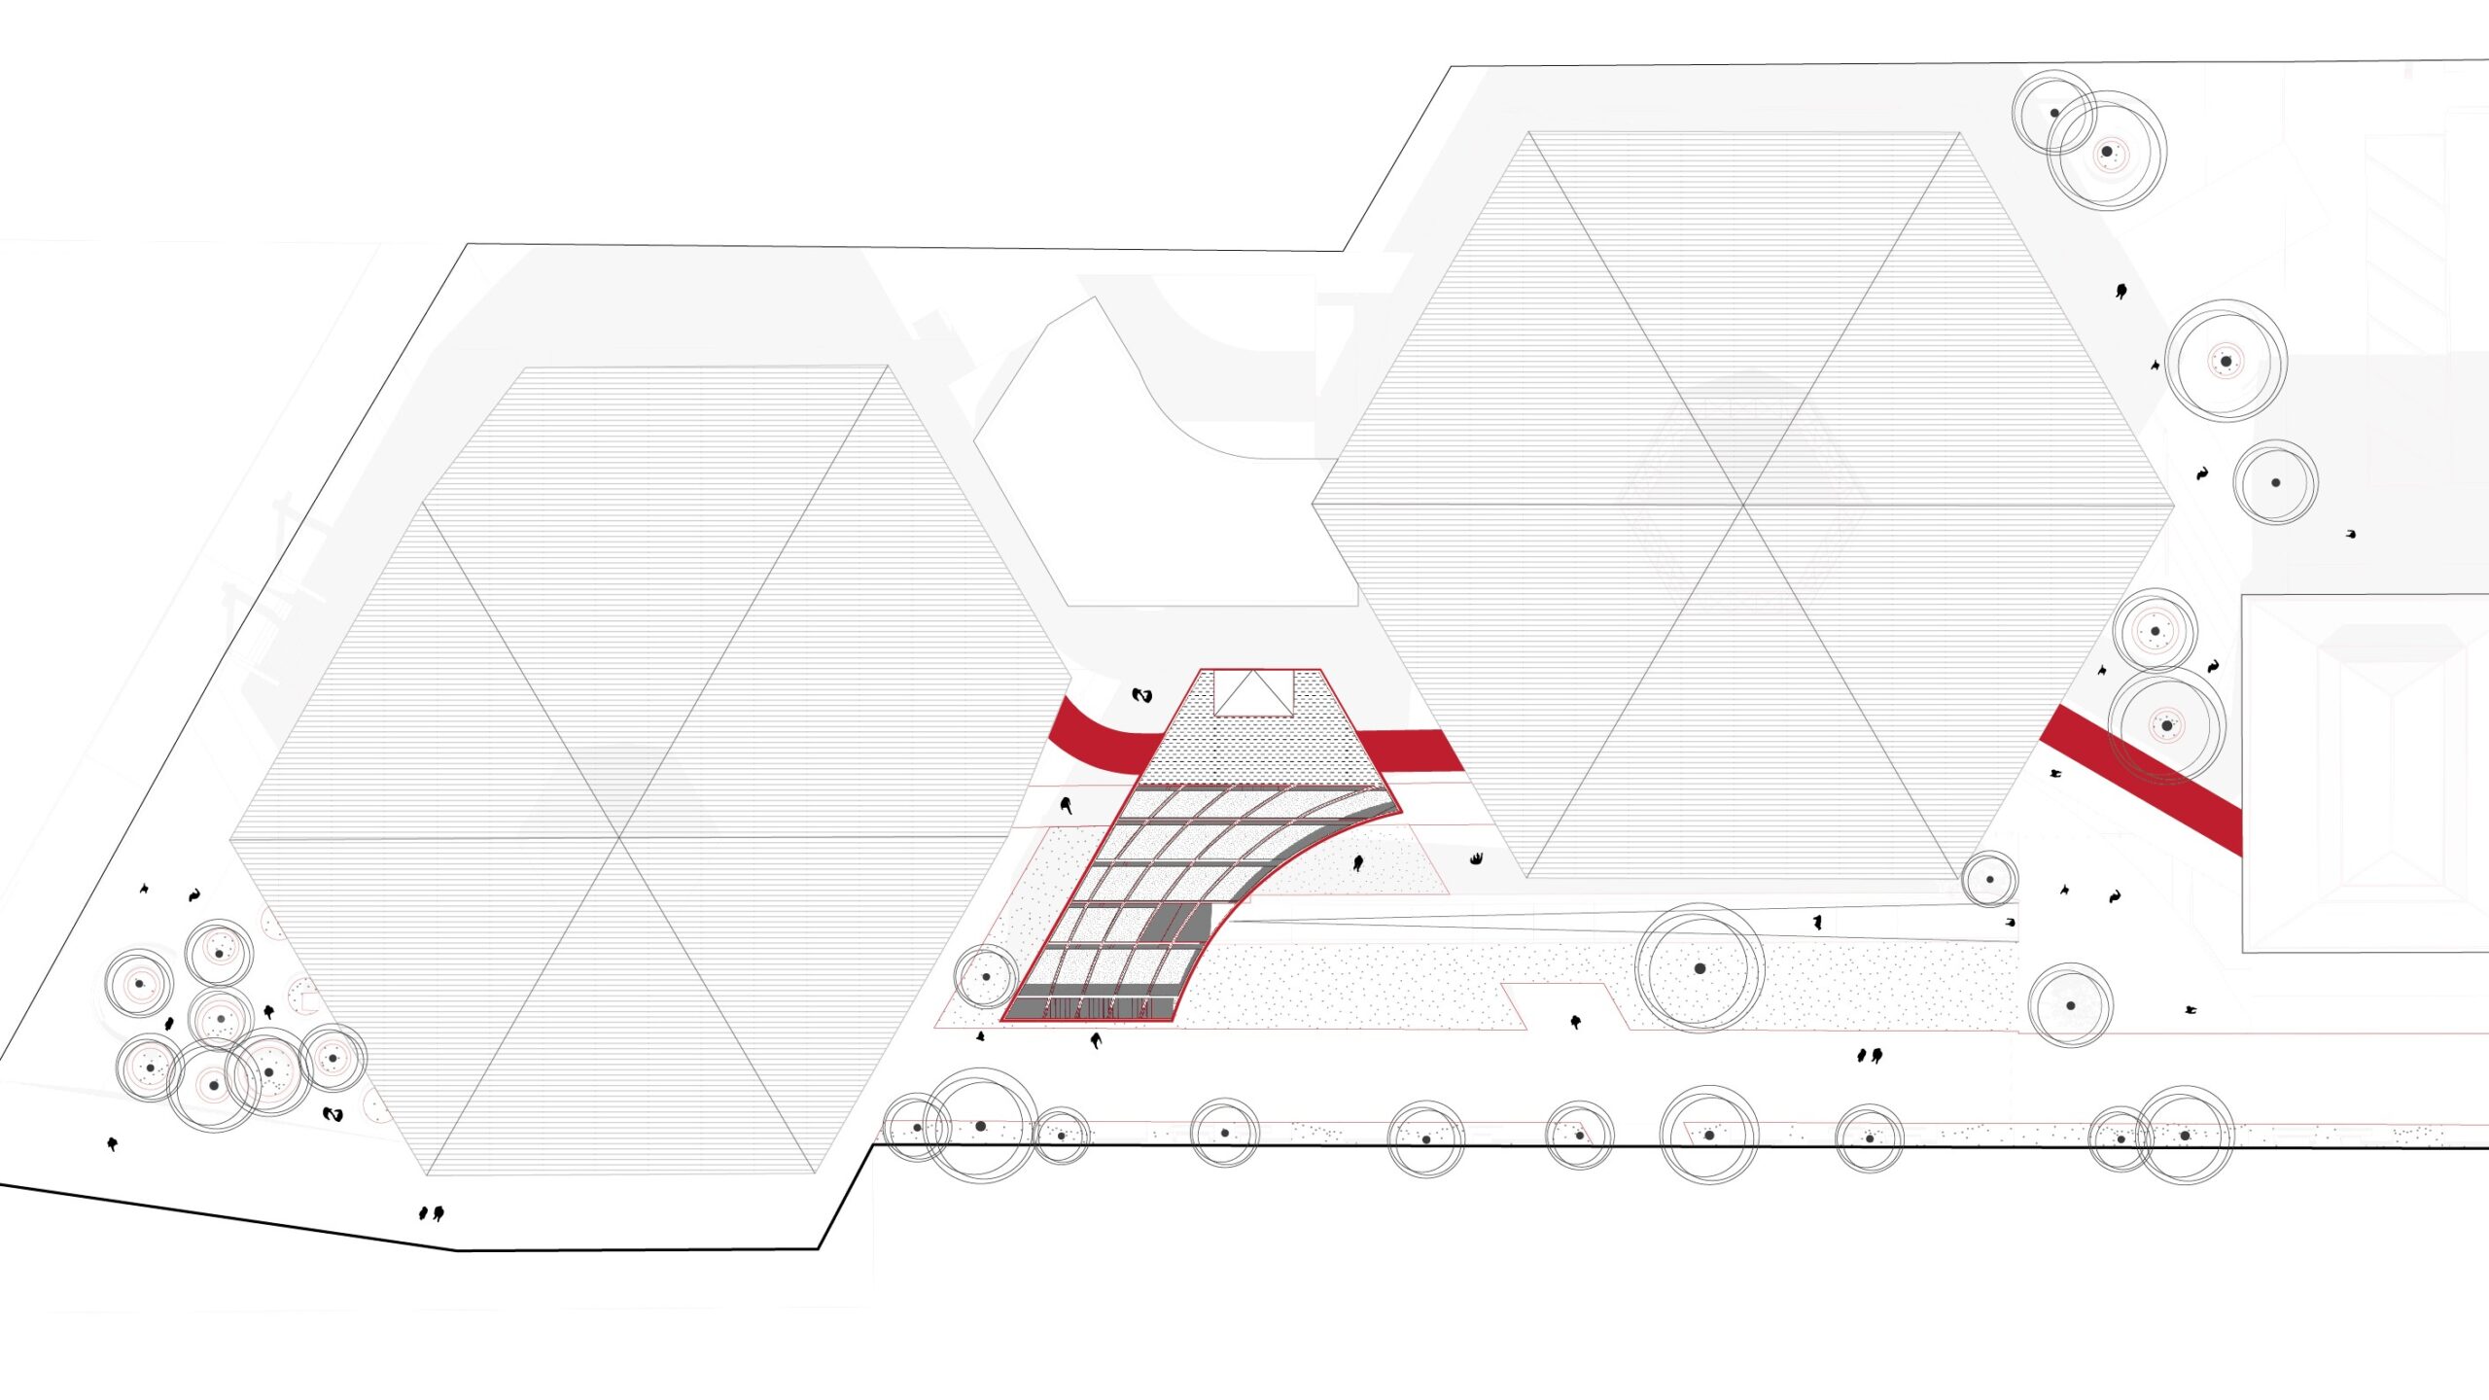
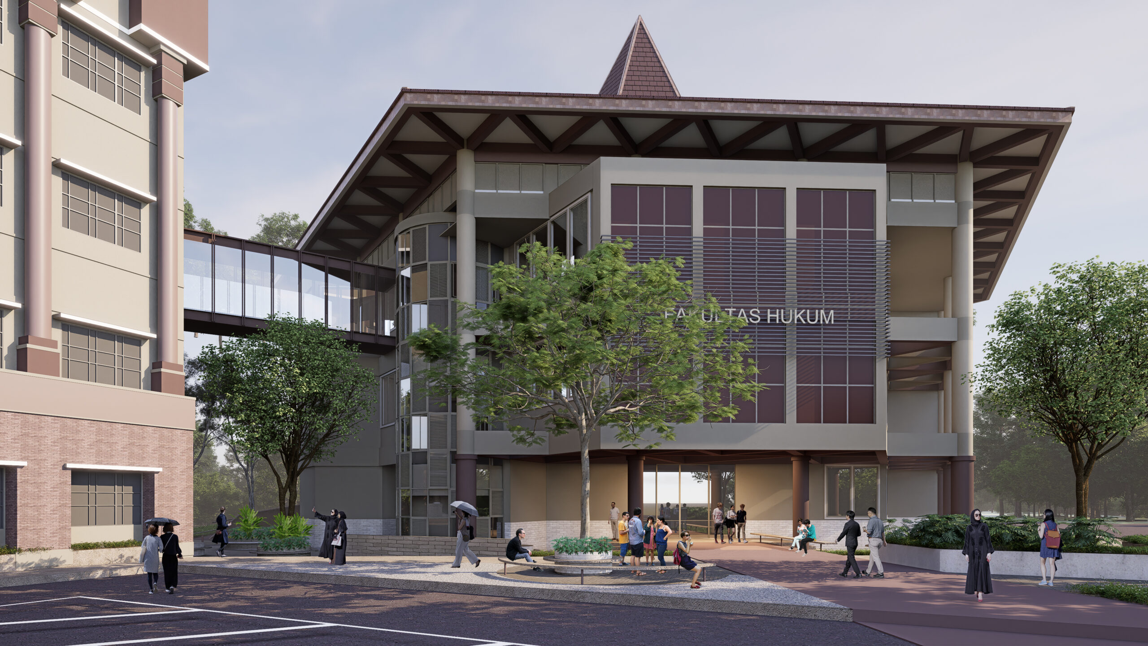
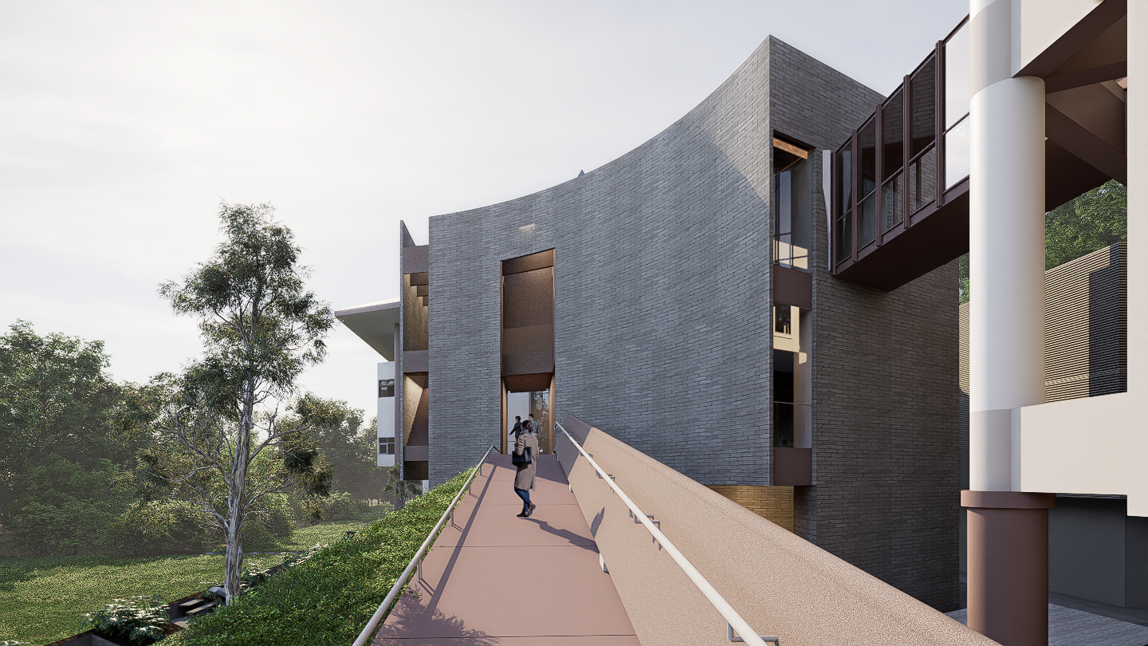
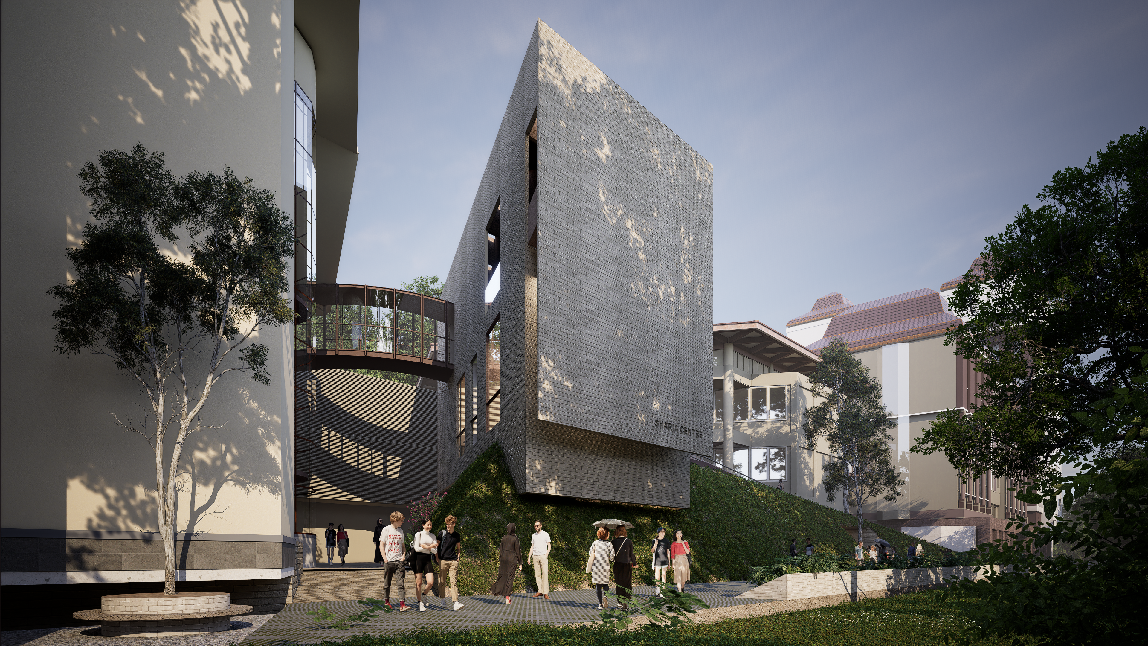
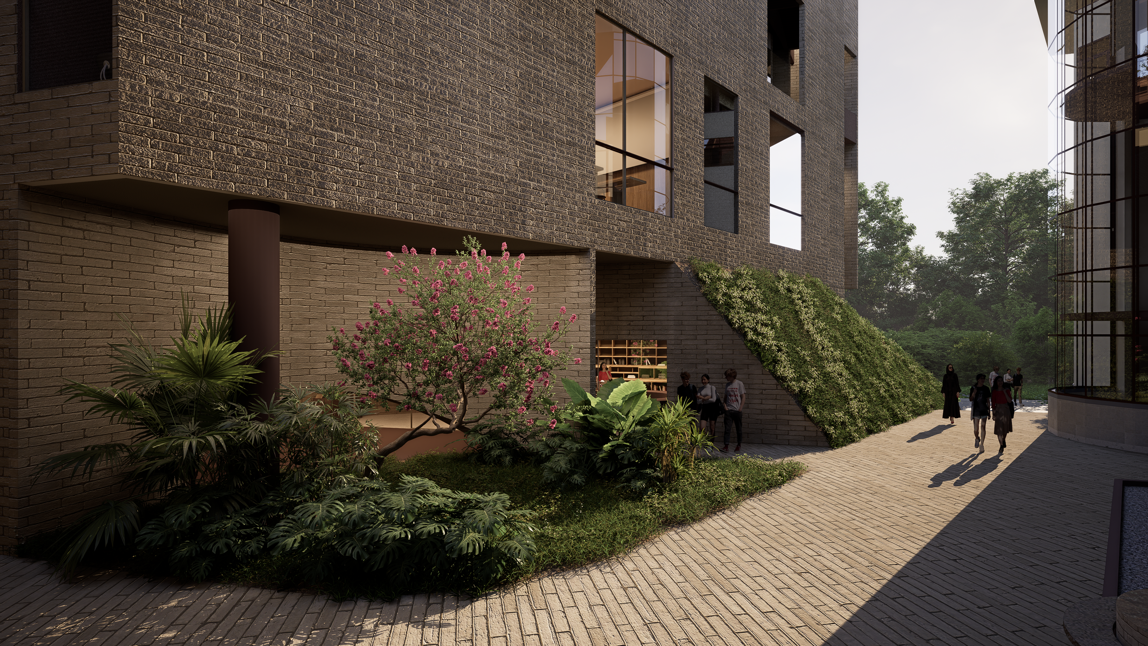
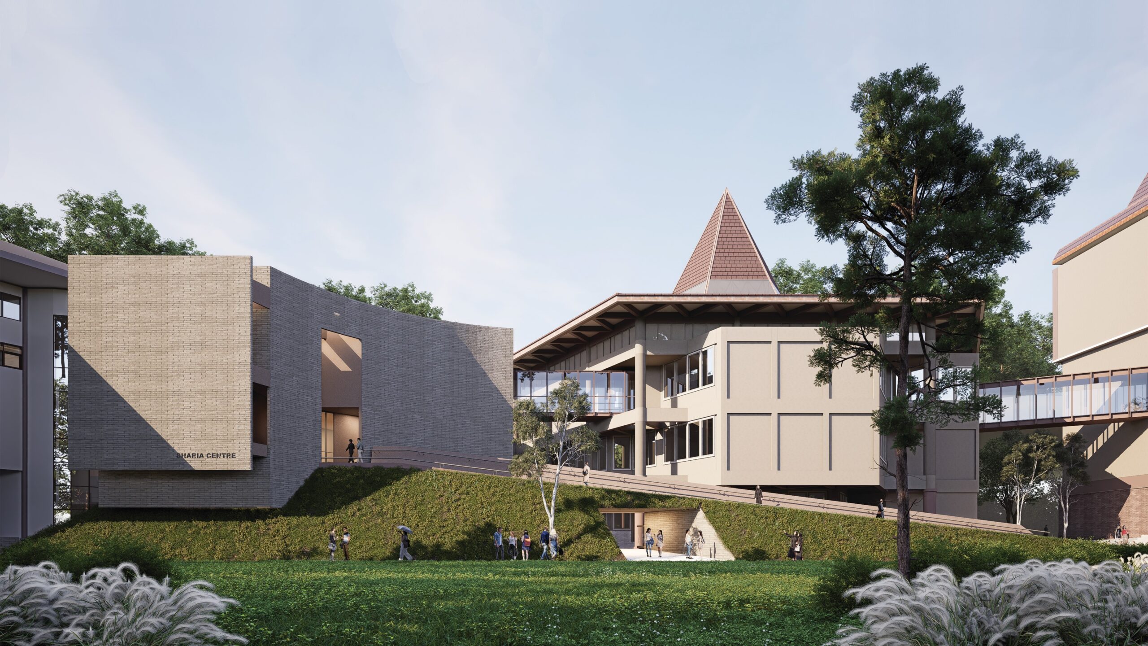
Designing a new space amidst long-existing spaces requires respect for the surrounding context. The new building is designed according to scale, rhythm, and the building’s existing layout in the surrounding area. The new Sharia Center building seeks to align with the scale and proportions of the existing structures.
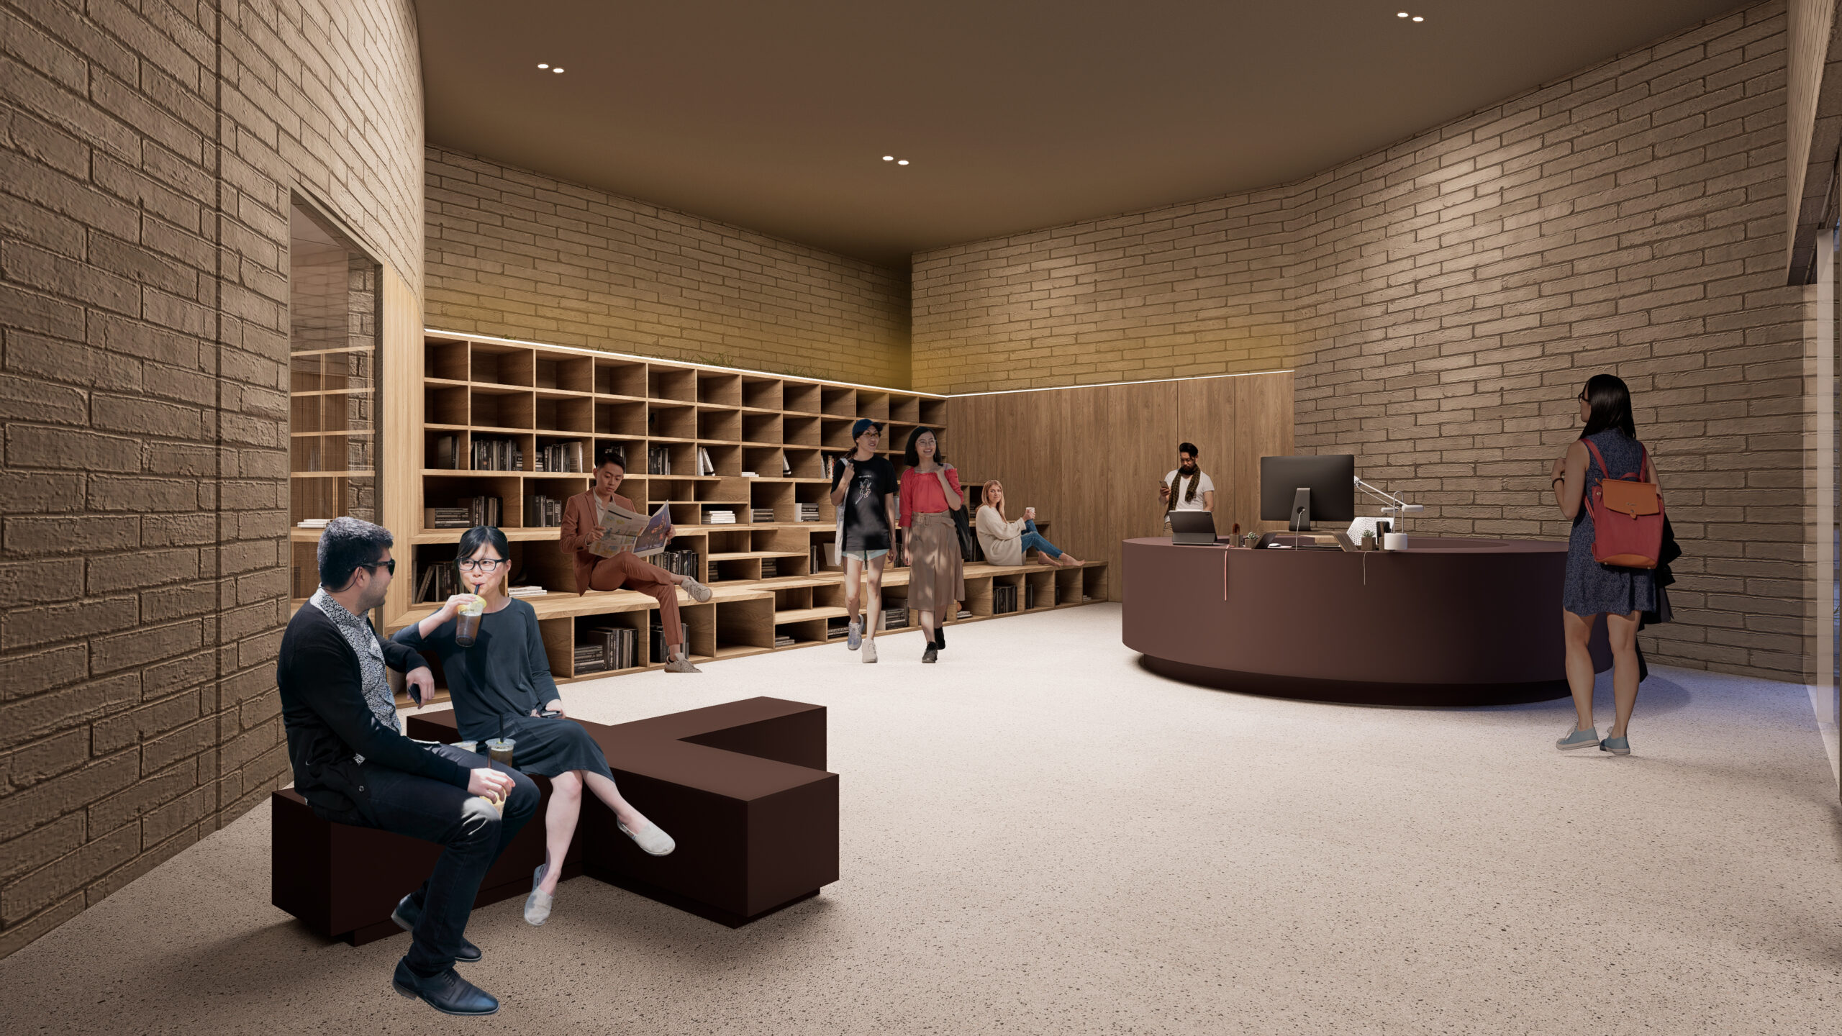
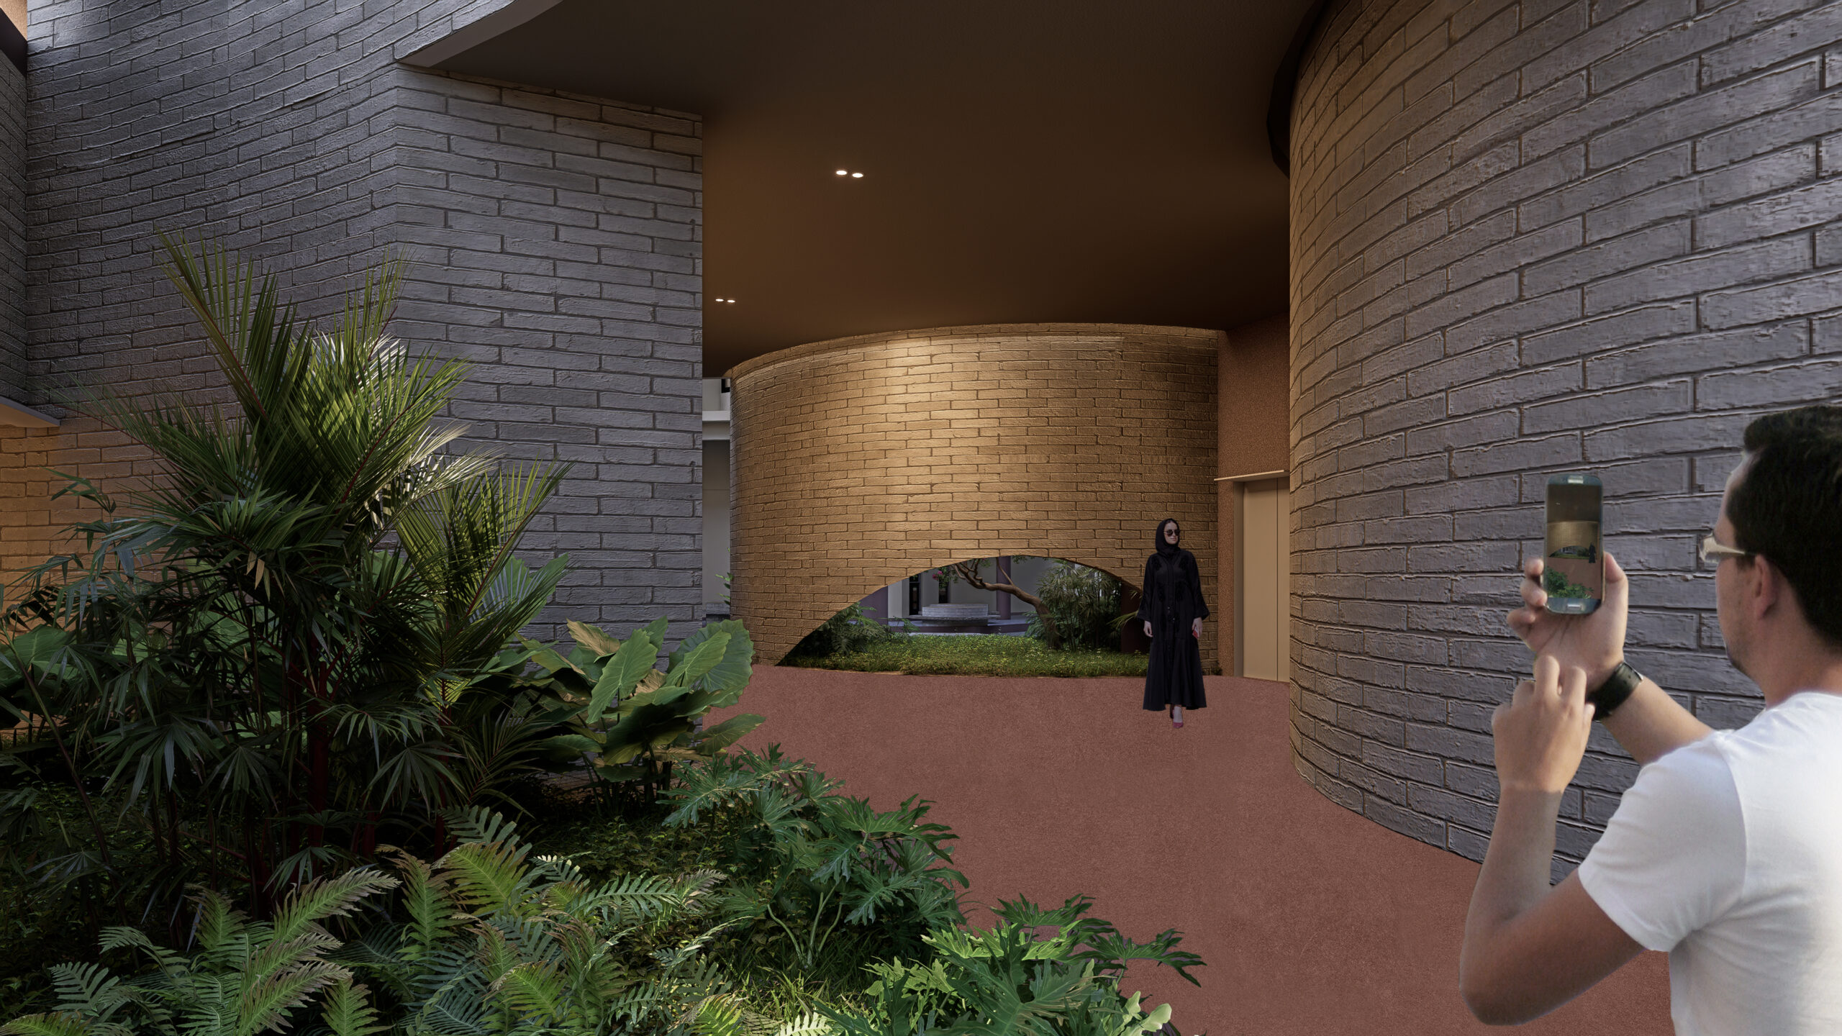
‘Laras’ is from the Javanese/Kawi language as harmony, suitability, or appropriate circumstances. Meanwhile, ‘Reksa’ is derived from the Sanskrit language as noursih, maintain, protect, or escort. In Islamic (fiqh), architectural concept tends to prioritize simplicity (zuhud). The layout for new Sharia Center building is positioned to preserve a sufficient distance, ensuring the Widyaloka Building and B Building serve to receive direct sun light and good airflow. Architectural approach for the Sharia Center building is designed with a monolithic building mass and simple geometry.
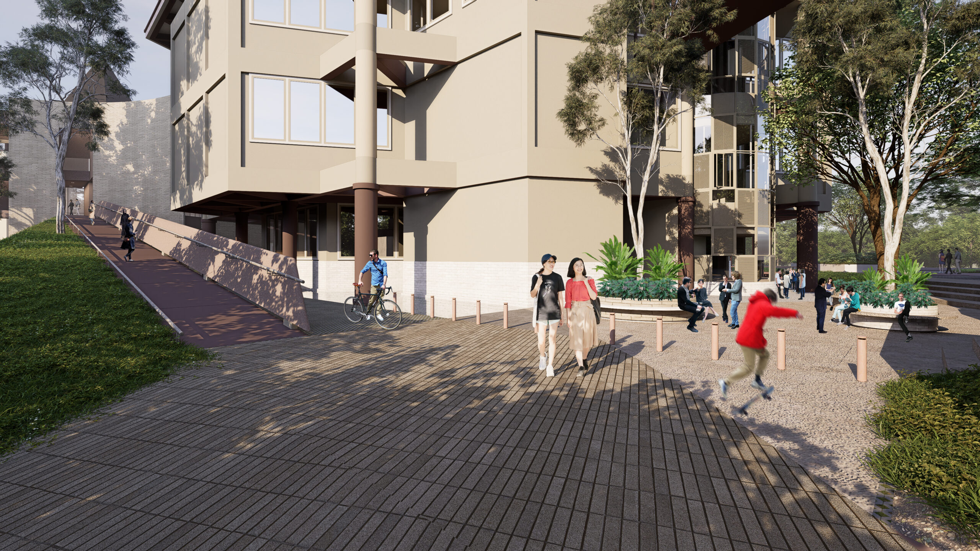
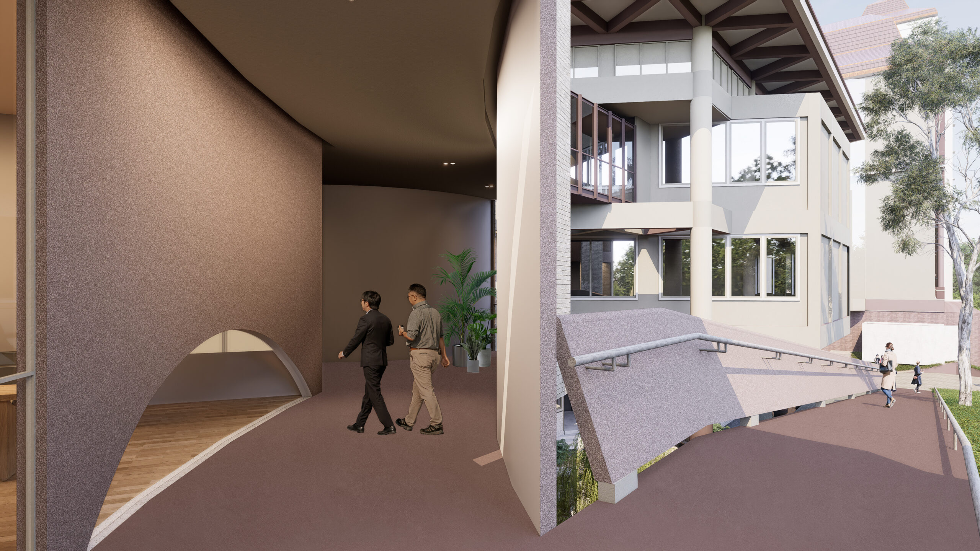
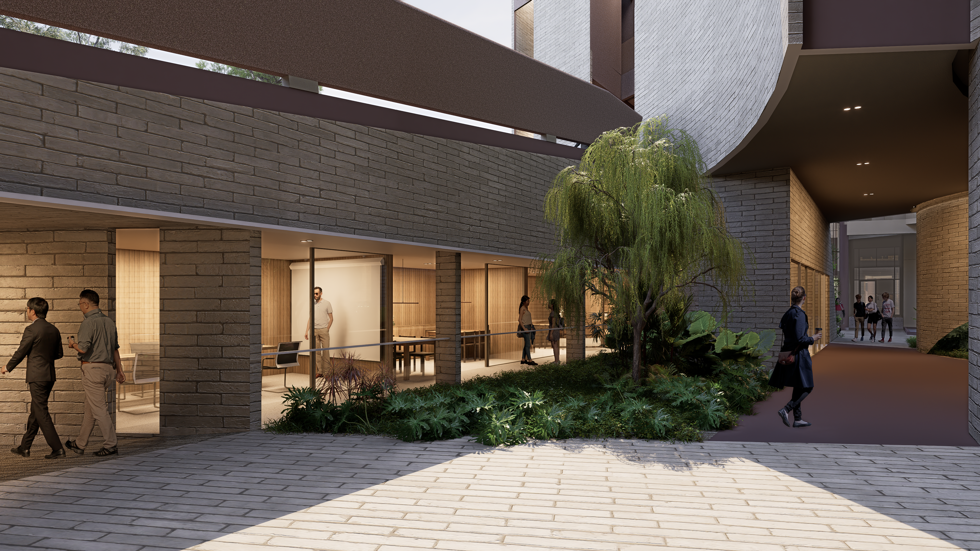
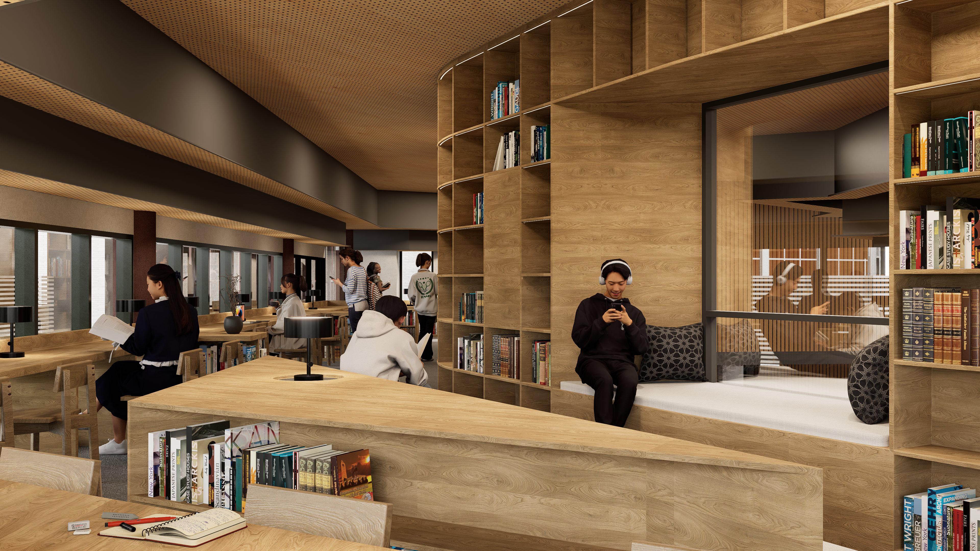
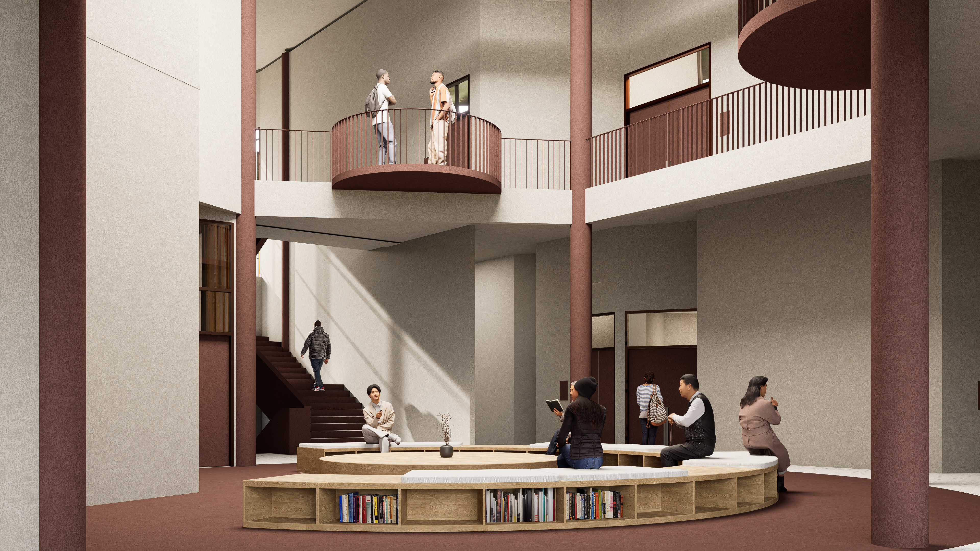
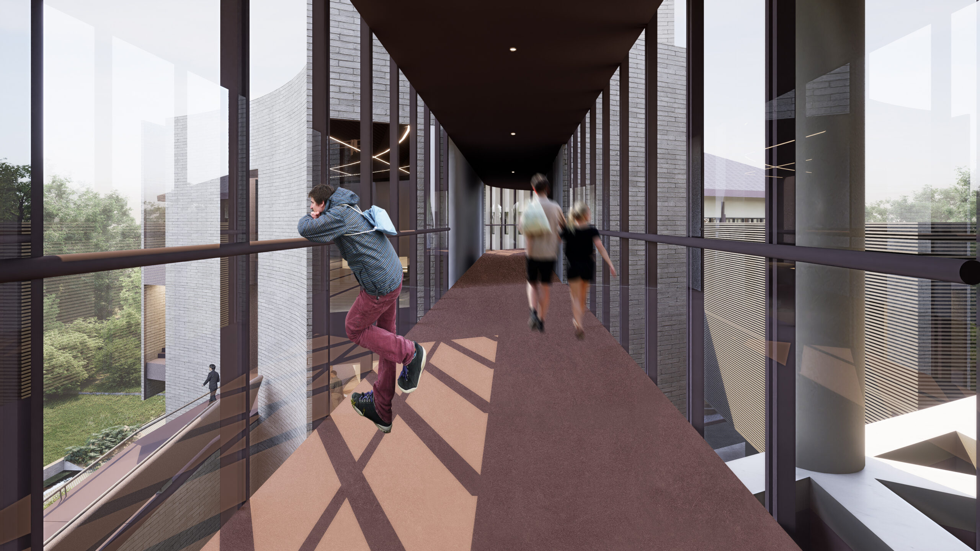
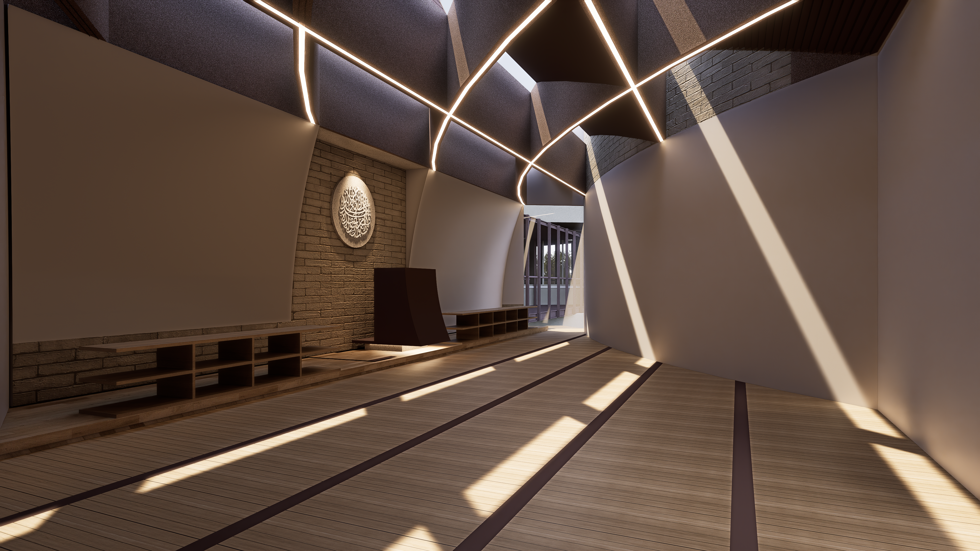
Laras Reksa is an initiative designed to connect disparate groups of people through a network of circulation paths and a new building to serves as a hub space for collaboration, prayer, and brief respite while waiting for scheduled lectures.