| PROJECT | : | Bentang Asa |
| TYPE | : | Pavilion Installation |
| SIZE | : | 144 sqm |
| CLIENT | : | Ateson |
| LOCATION | : | ICE BSD City, Tangerang Regency, Indonesia |
| STATUS | : | Completed |
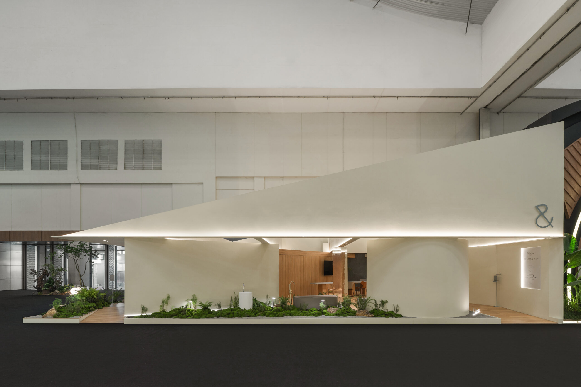
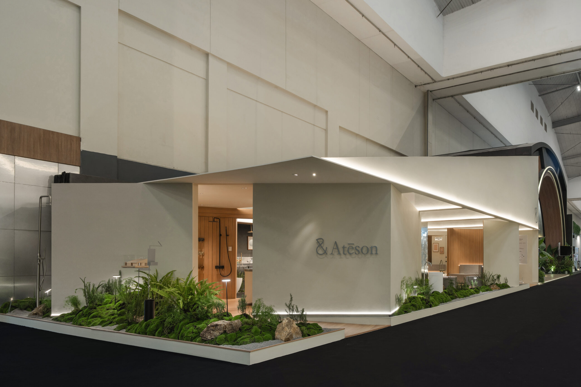
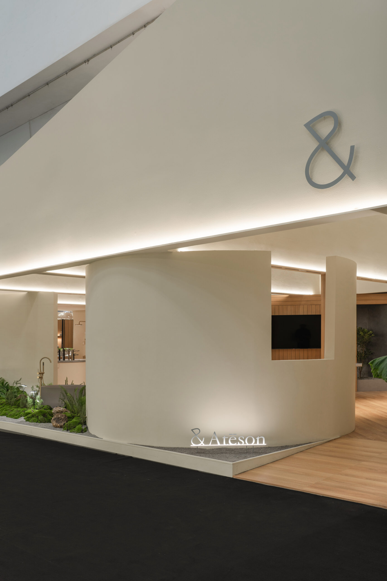
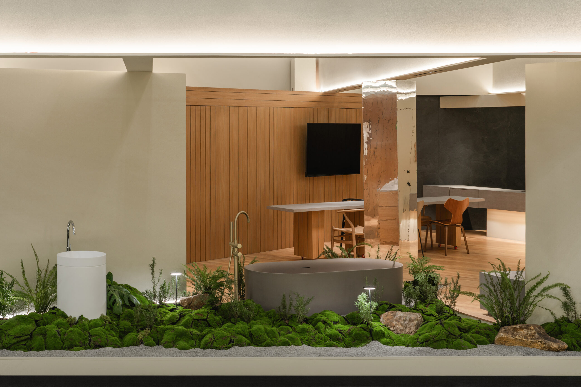
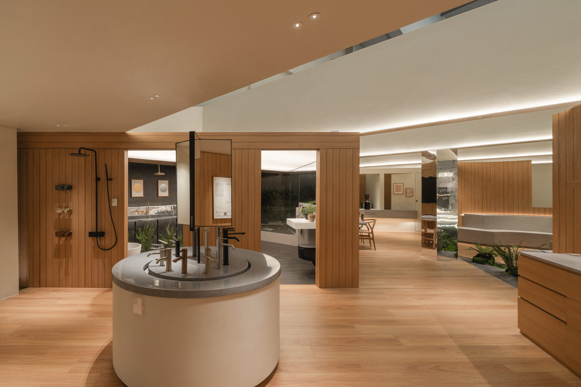
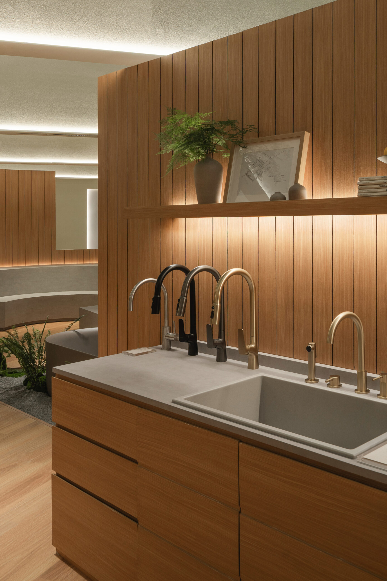
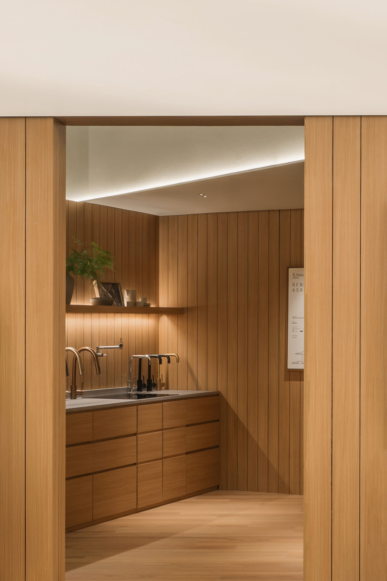
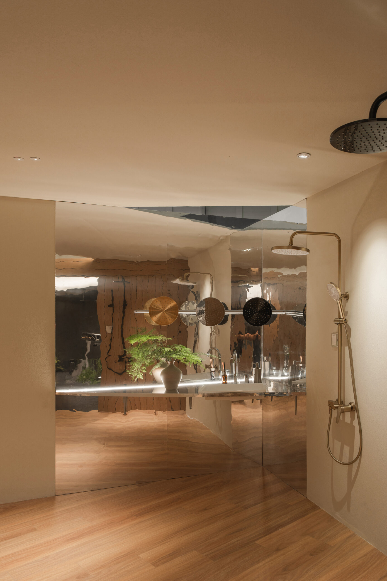
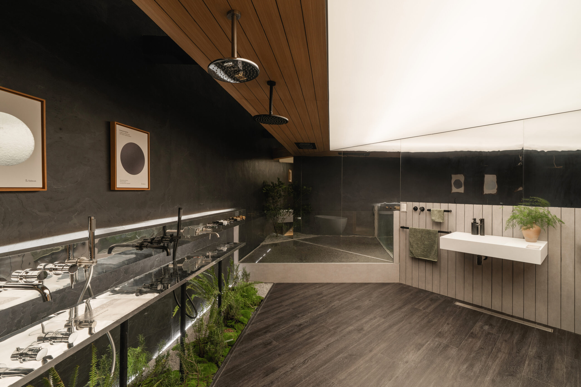
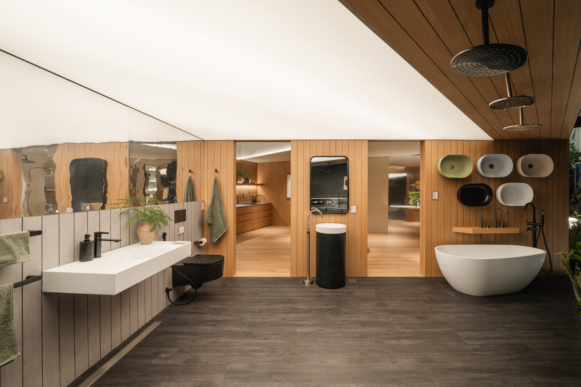
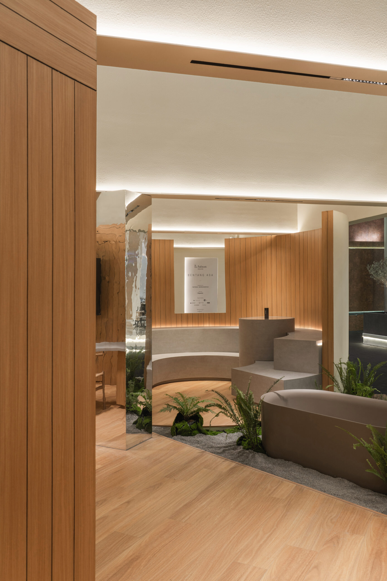
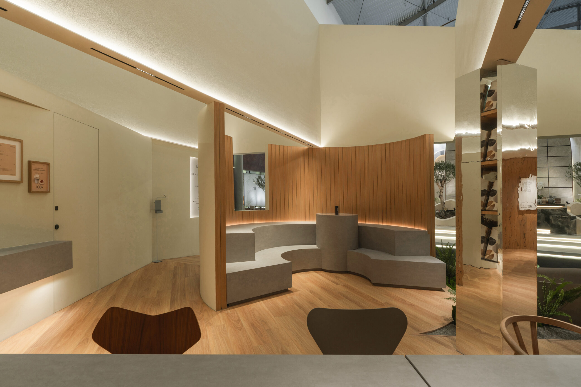
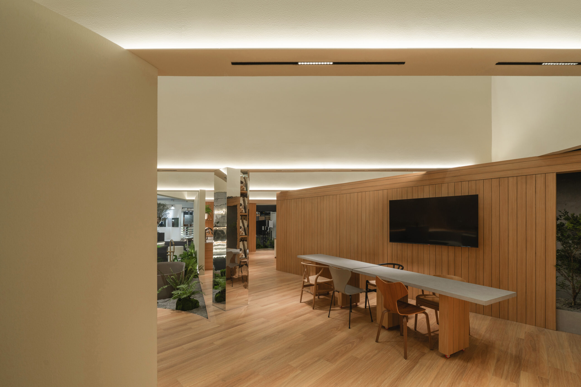
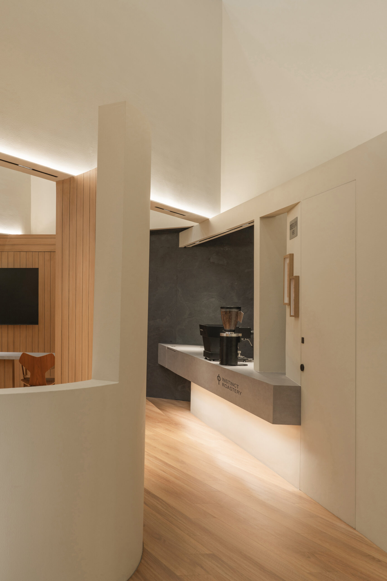
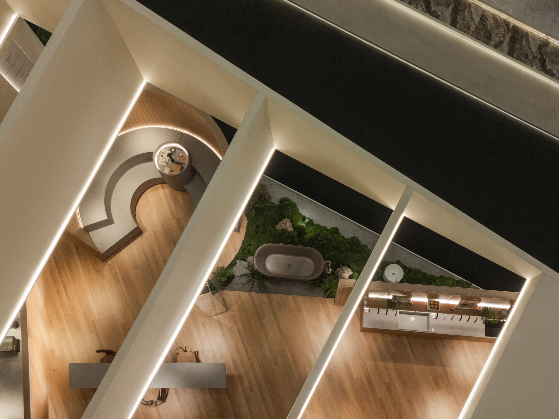
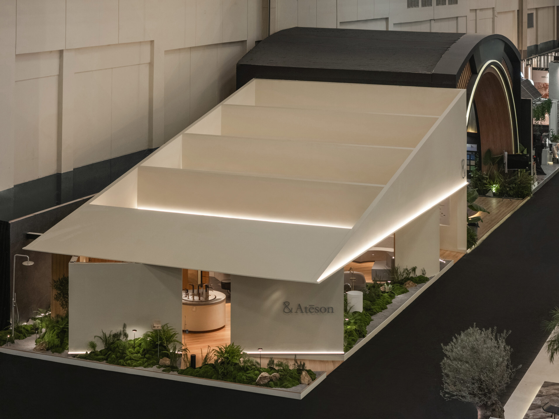
The main idea for Ateson pavilion is to design space with a sharp asymmetrical concept, with unequal angles combined the curved form as accents to create a dynamic impression. The main basic design forms, the visitors are invited to go on a journey in an interesting spatial experience to find the unexpected spaces in every corner. The curved form functions provide for sitting, hangout, reading and discussion area, as it takes a short break moment before reverting to the activity, which also functions as an area for other supporting activities. The space is decorated with vegetation to provide natural circulation among the sharp architectural masses, soothe the senses, and refresh the soul.
Ateson pavilion IBT 2026 is designed as a man made layout landscape created with sharp compositions, various curves, and green vegetation to impress as an unexpected exploration forms, a journey towards new wishes waiting ahead, and to pursue as well as a teamwise.