| PROJECT | : | HDH House |
| TYPE | : | Residential |
| SIZE | : | 406 sqm |
| CLIENT | : | Confidential |
| LOCATION | : | Bogor, Indonesia |
| STATUS | : | Completed |
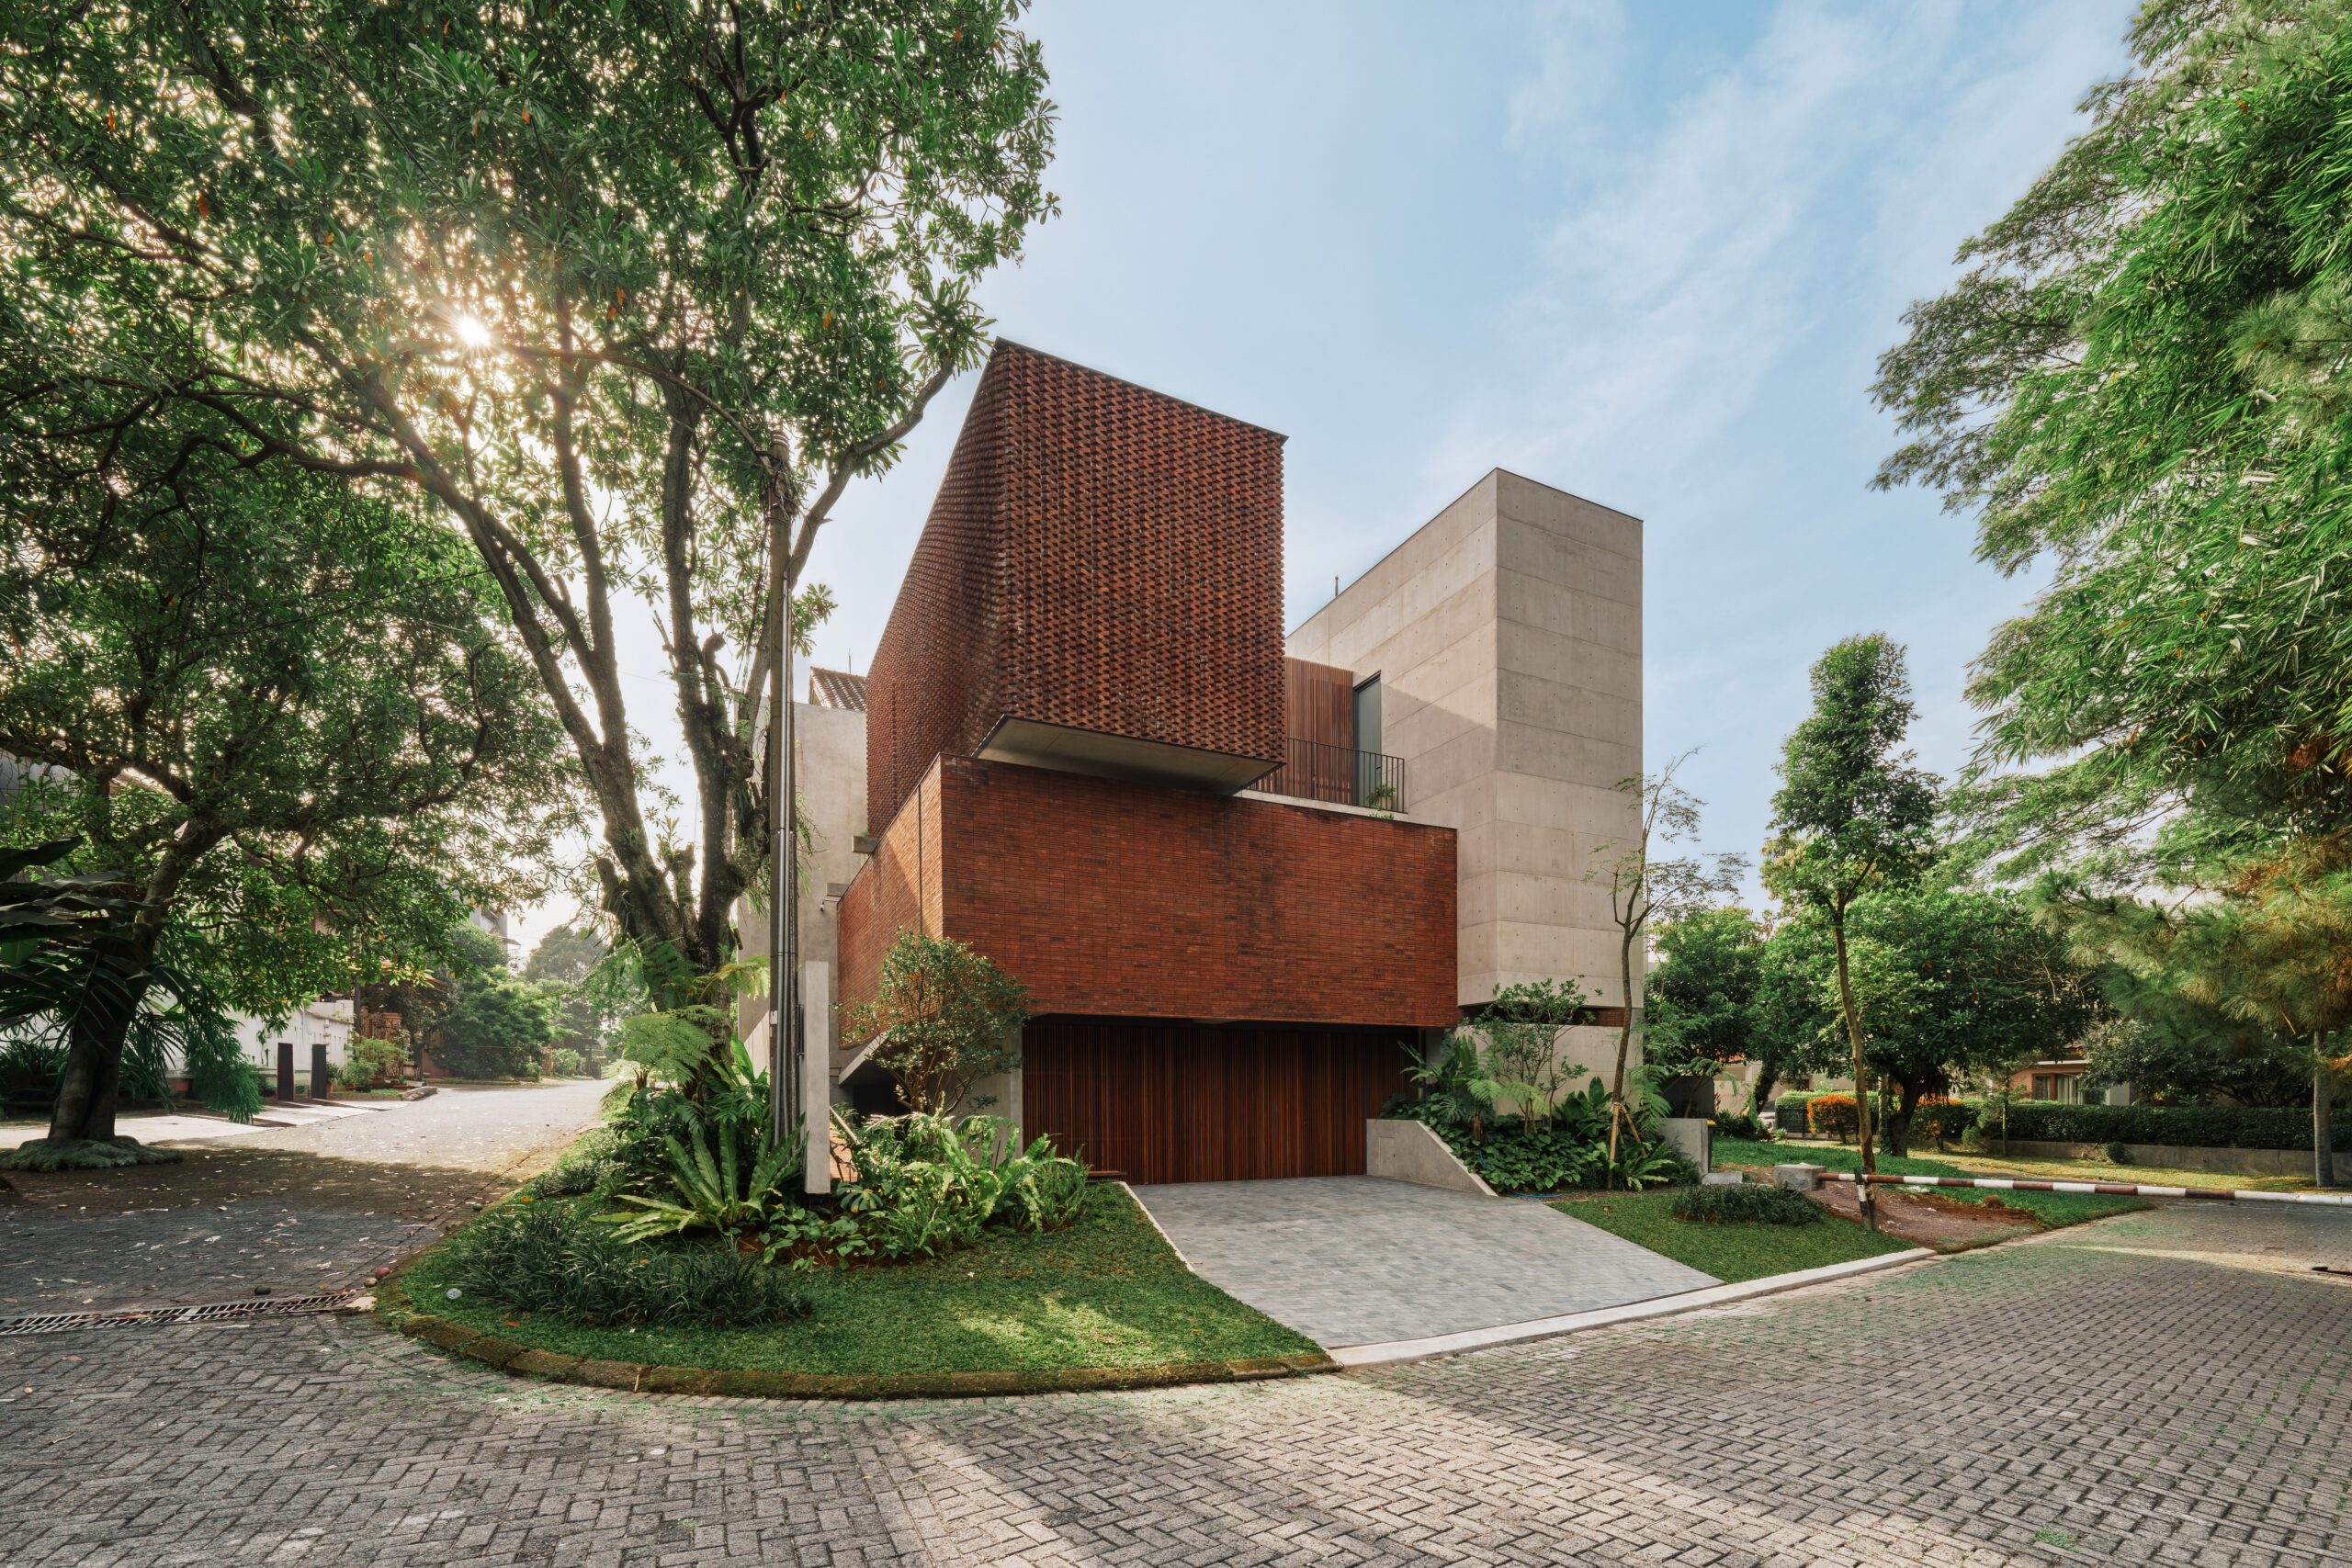
HDH House is located in a residential area of Bogor, Indonesia. Situated in a city known for beautiful scenery surrounded by natural air, this house is designed for a young couple to begin their journey. With a strong visual presence, the house’s located on a corner lot and overlooks a valley with a river. The architectural design of this house provides interaction with the surrounding streetscape while still maintaining a sense of privacy.
The house consists of three floor levels.
The ground floor serves as service area, including utility spaces to preserve the daily activities. The placement of service area at this level serves as a boundary to support the activities of households from the upper level.
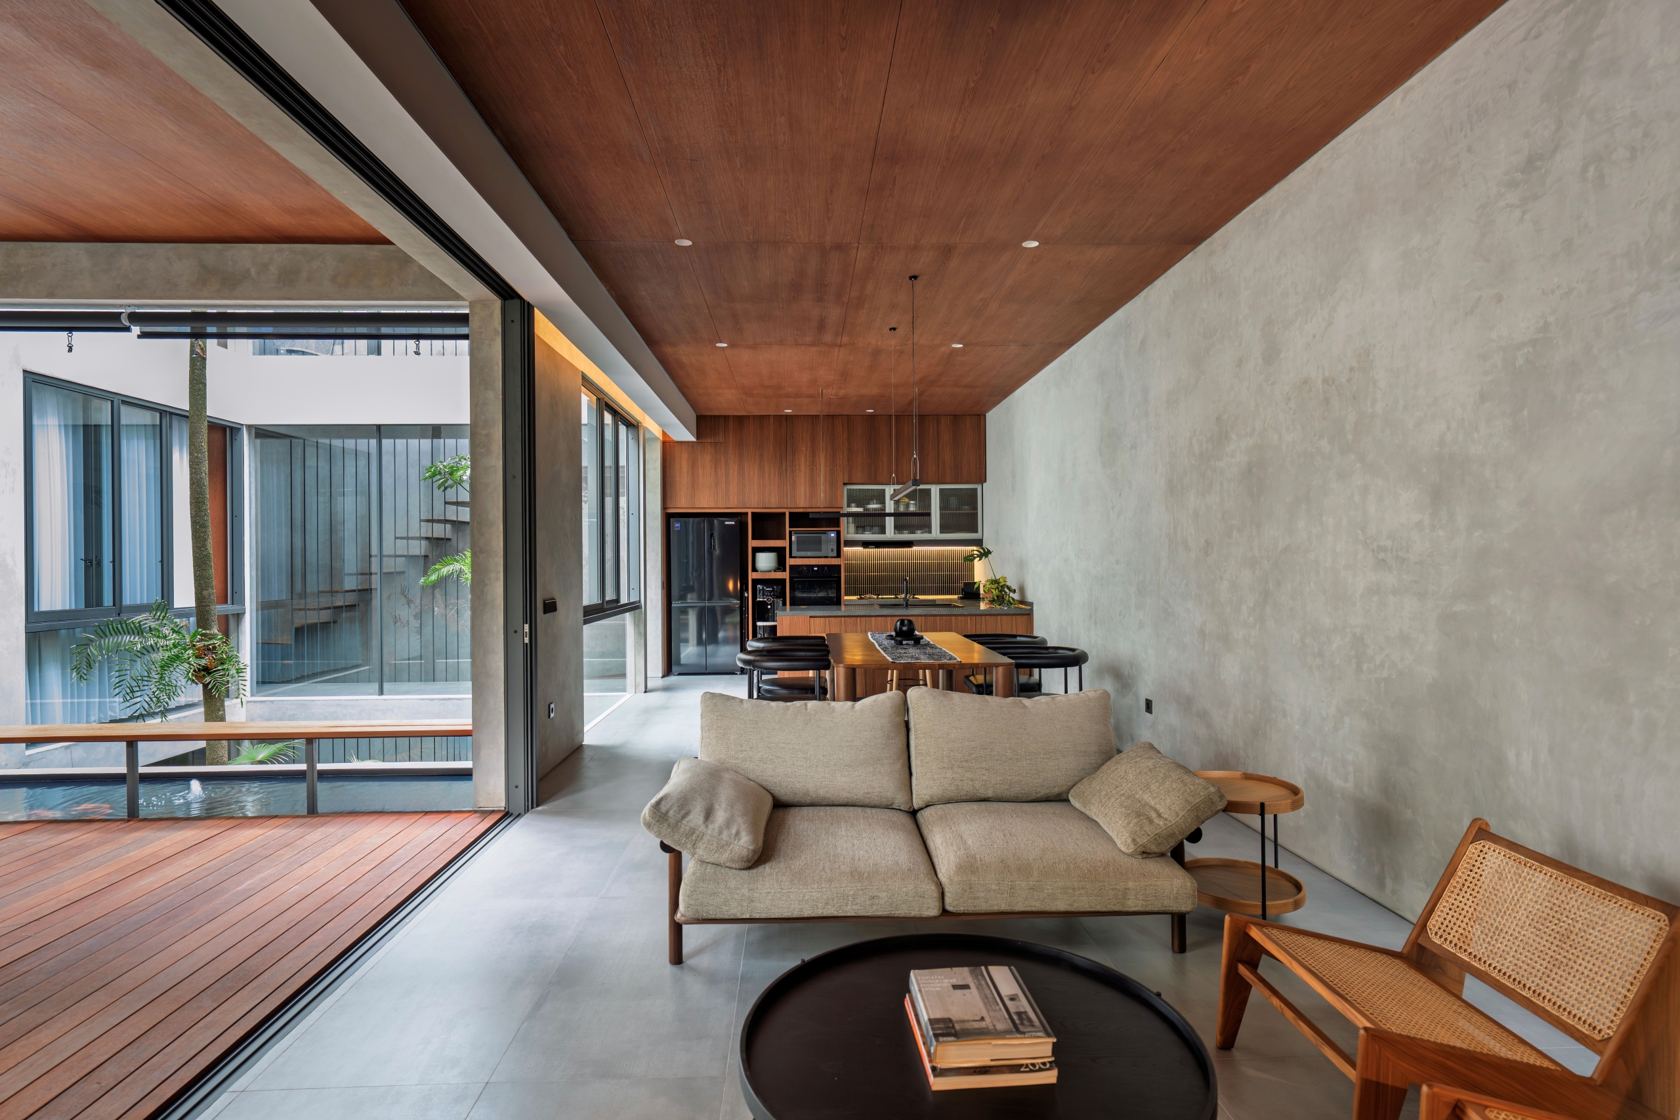
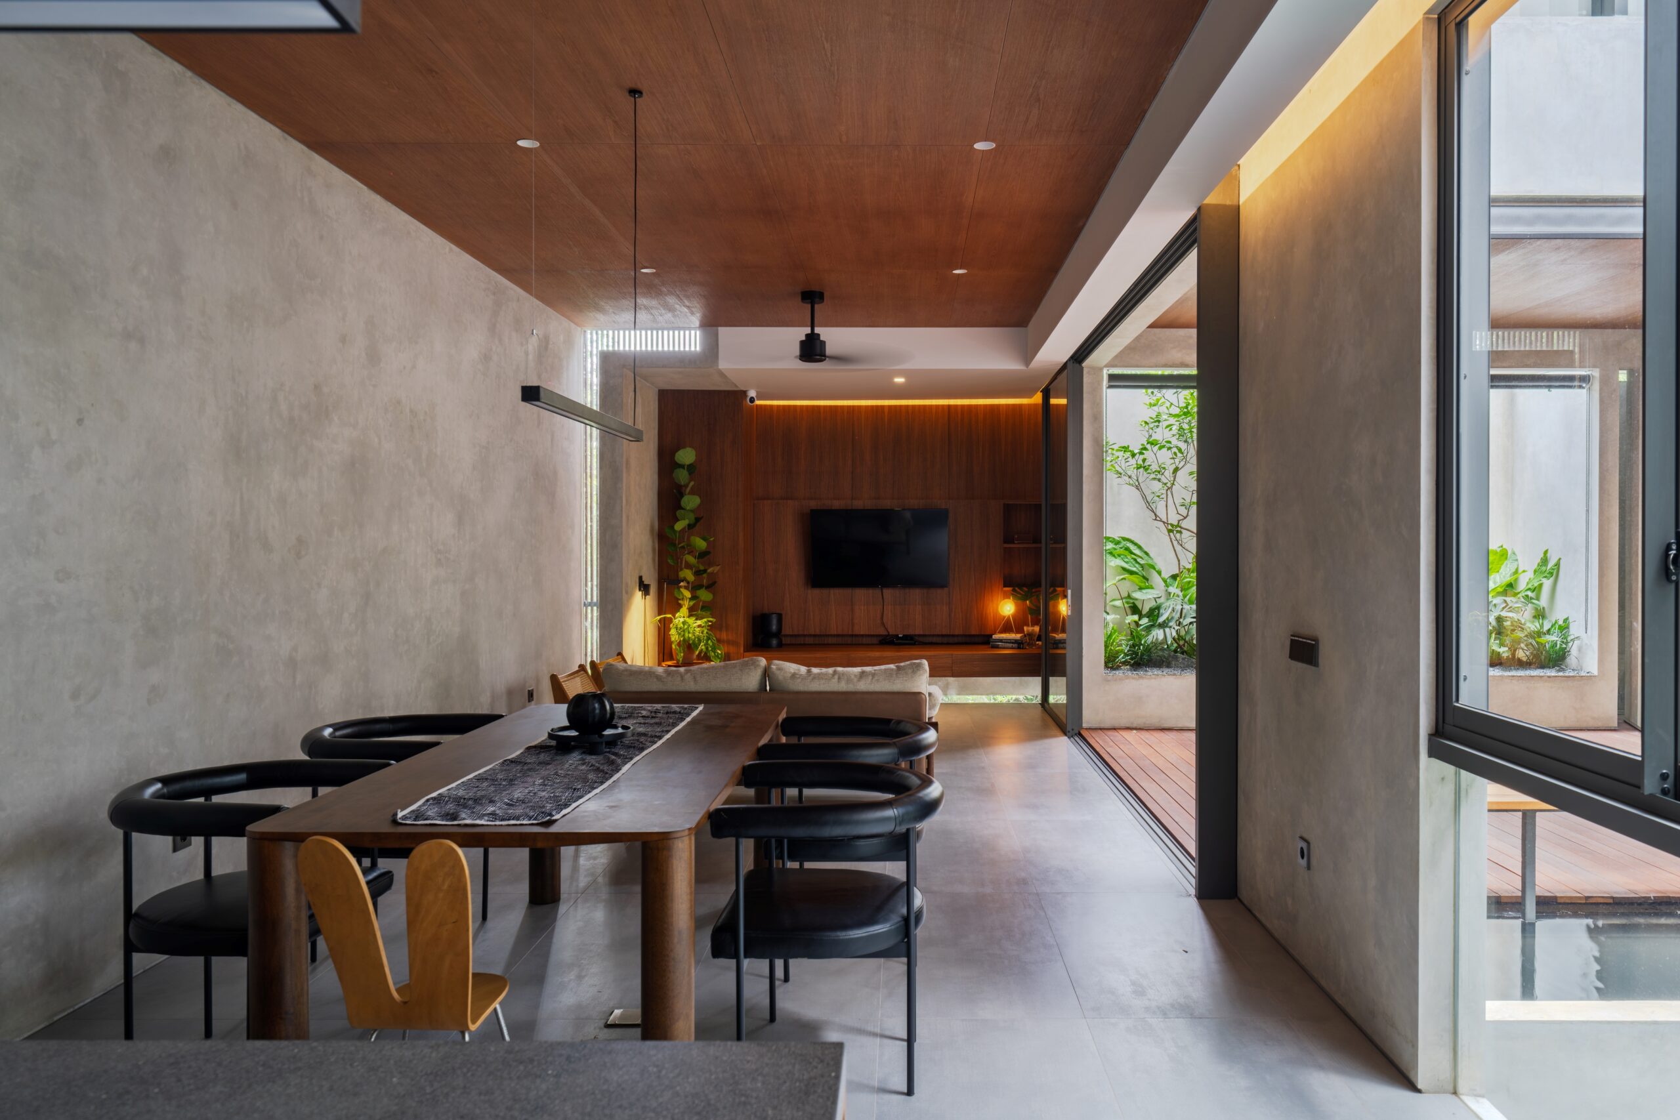
The main social area of the house is on the second floor with a spacious living room as a central communal space for family interaction. A semi-outdoor space is connected to the living room as an extended space for multifunctional family events. This layout is arranged to control the privacy area from service activities, as well as functional space on both levels.
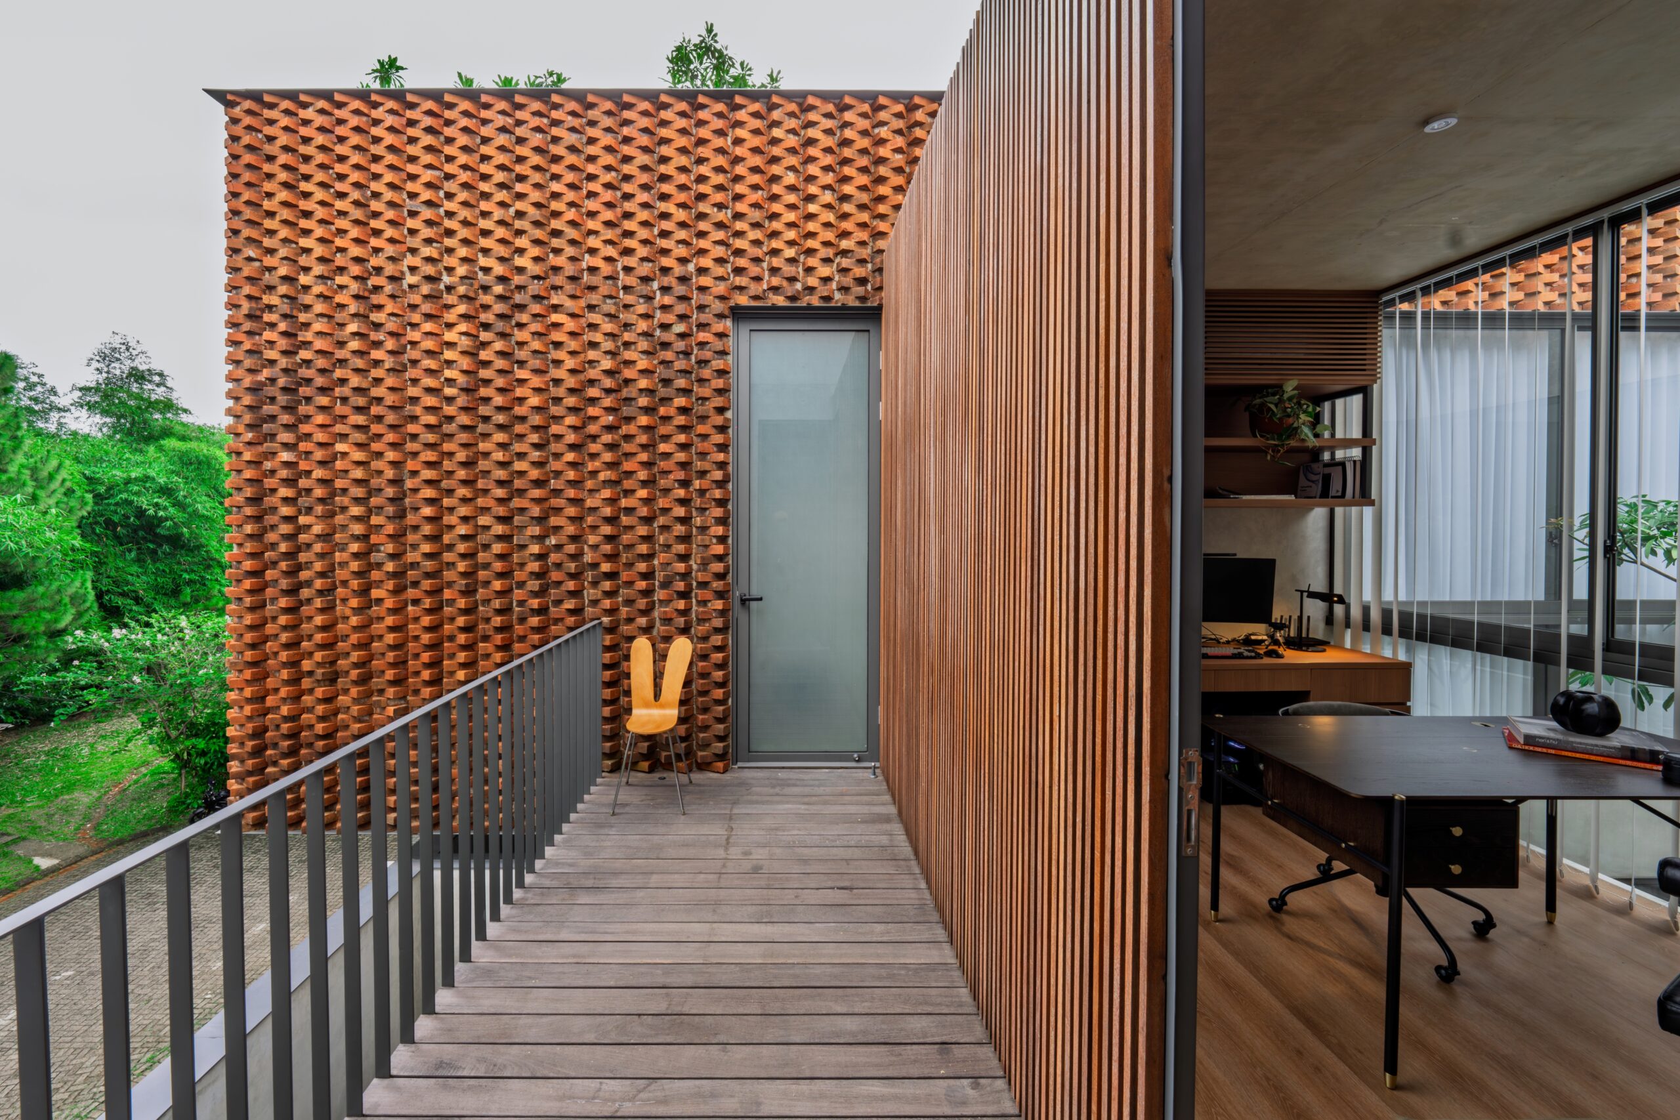
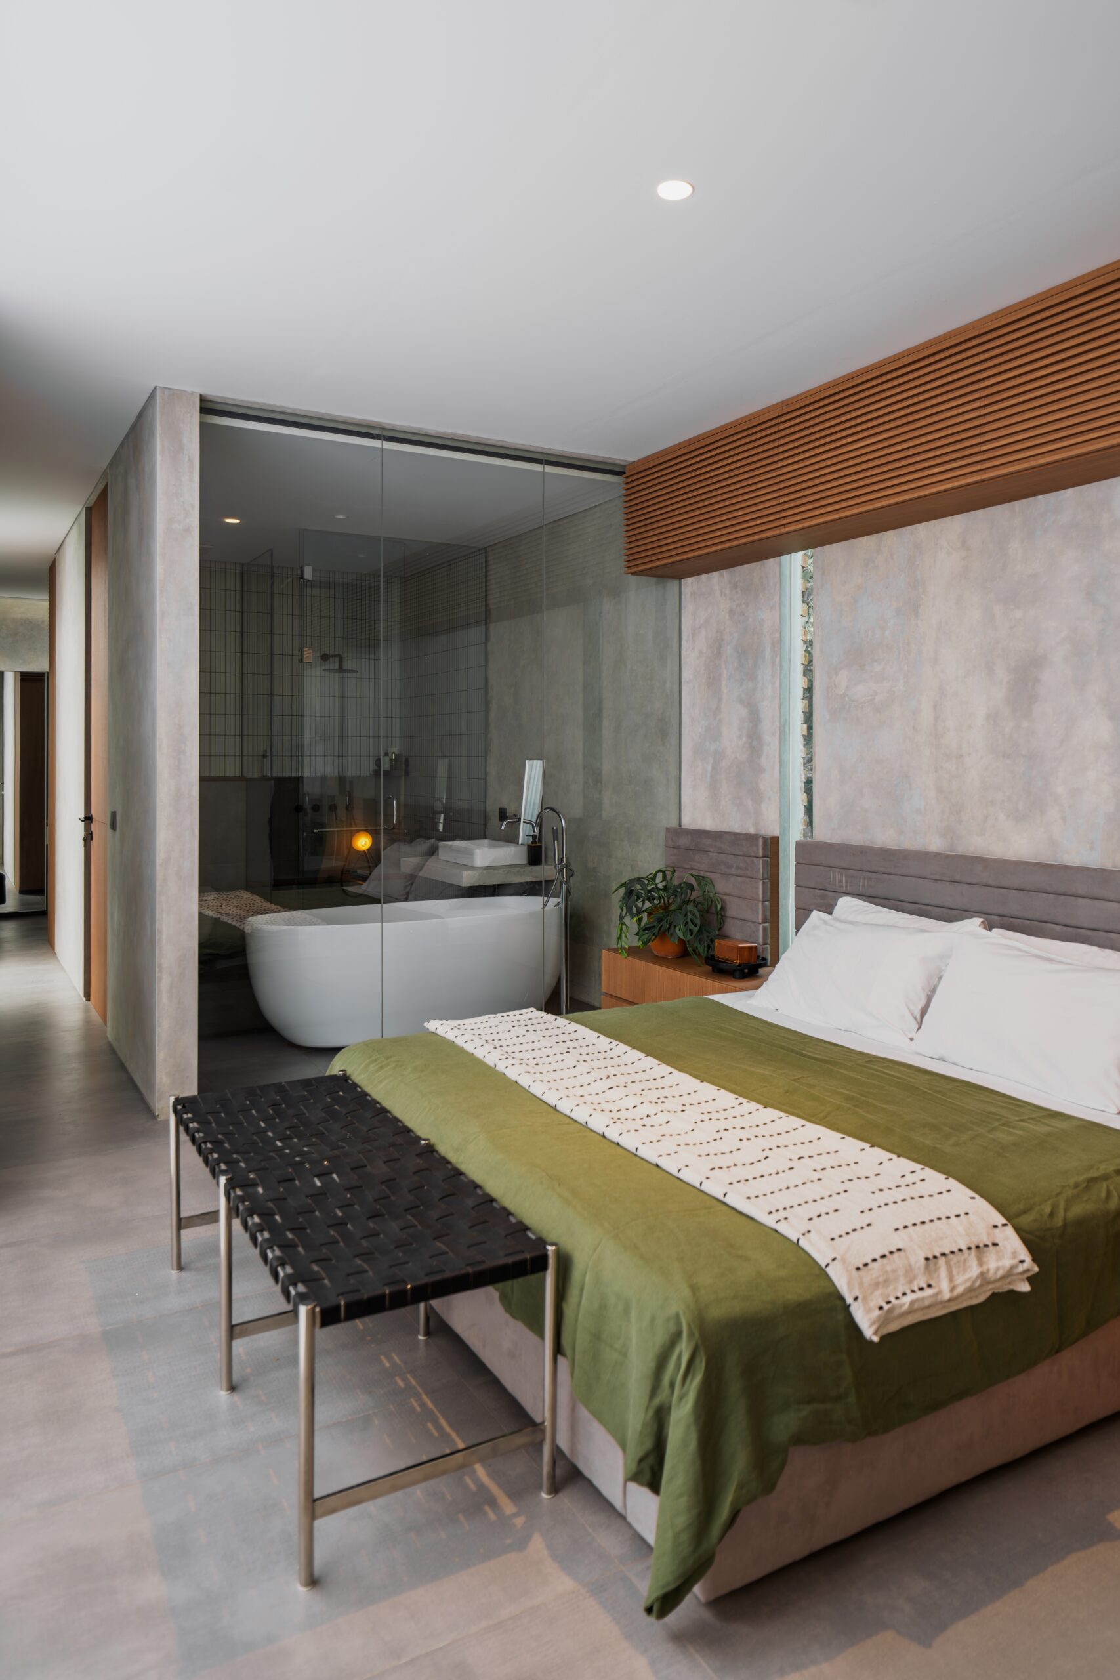
The third floor consists of three kids bedrooms, study room, and master bedroom. This layout offers a sense of privacy, as the family bedrooms are positioned away from the lower level to create a calm and relaxing atmosphere.
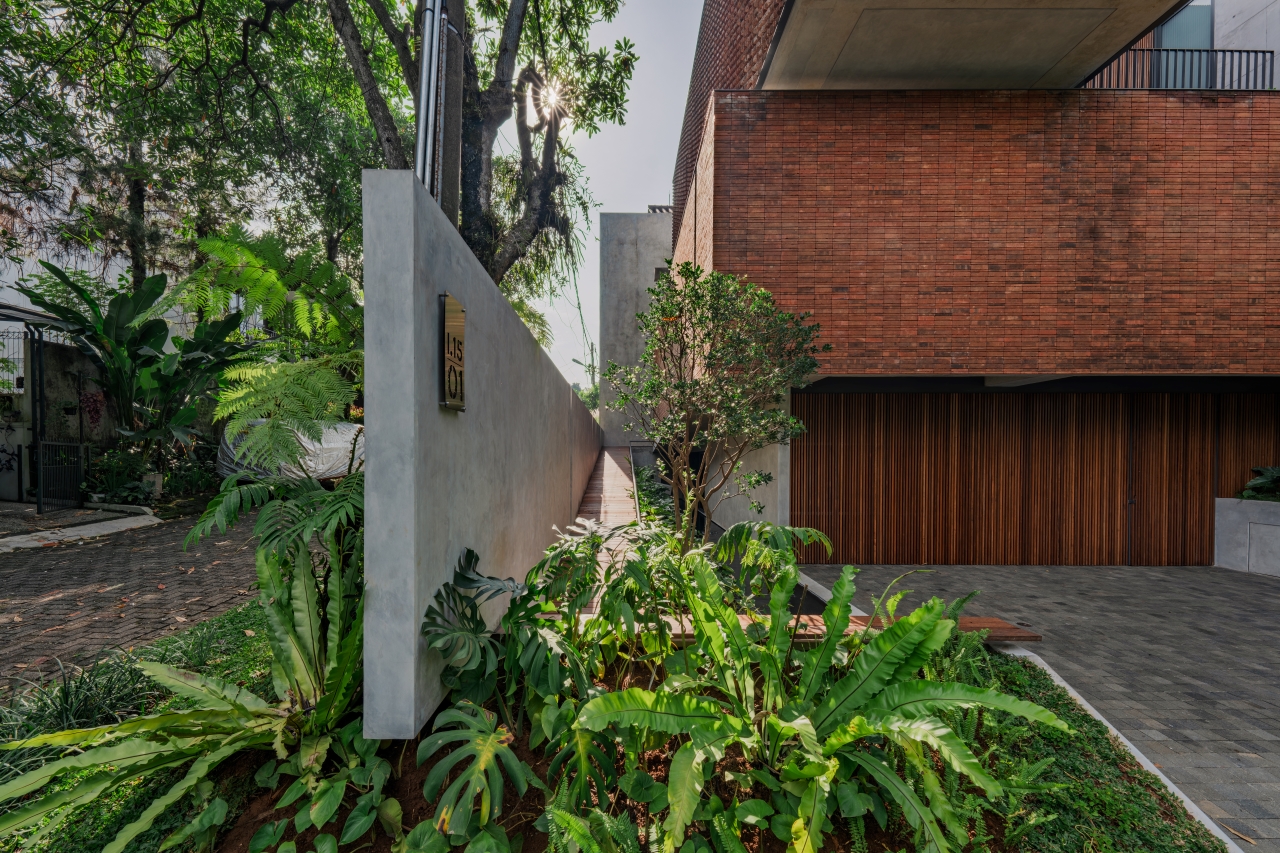
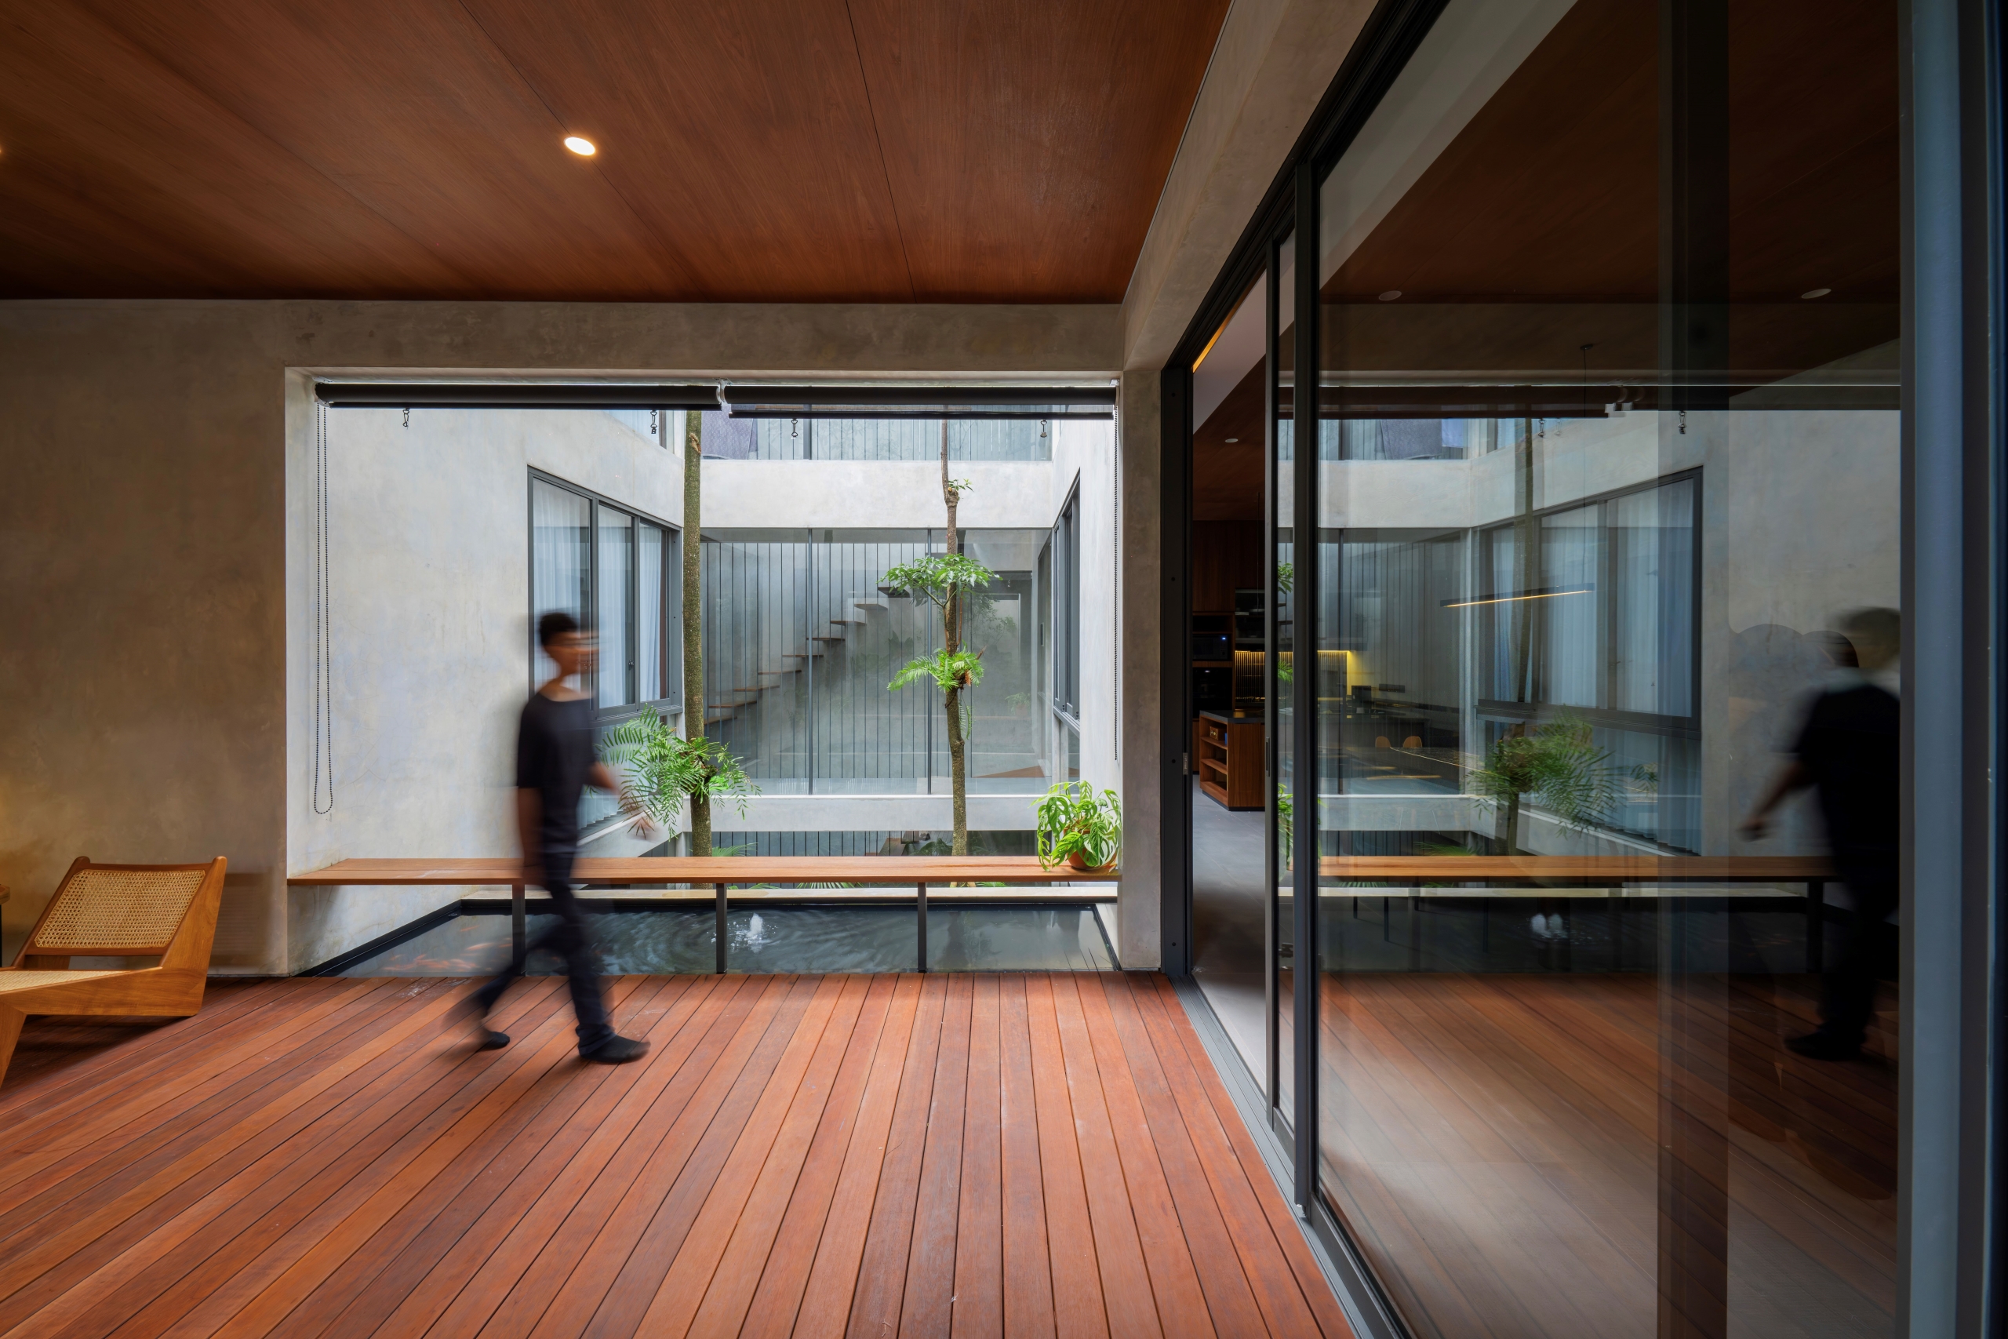

Ramp as the main entrance to the living room on the second floor, as it leads visitors through a serene pathway treated by the landscape alongside the pond. This ideas creates a solitude nature sequence toward the house, accompanied by the sound of water ripples and greenery.
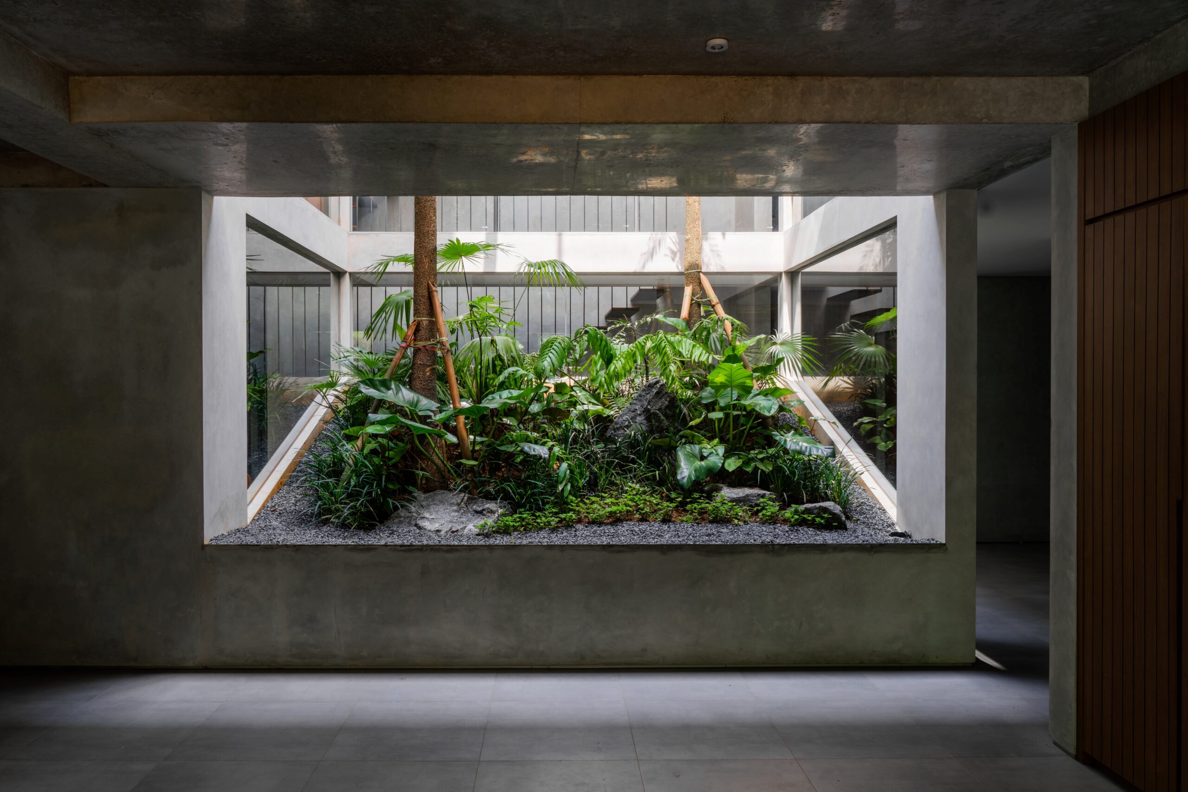
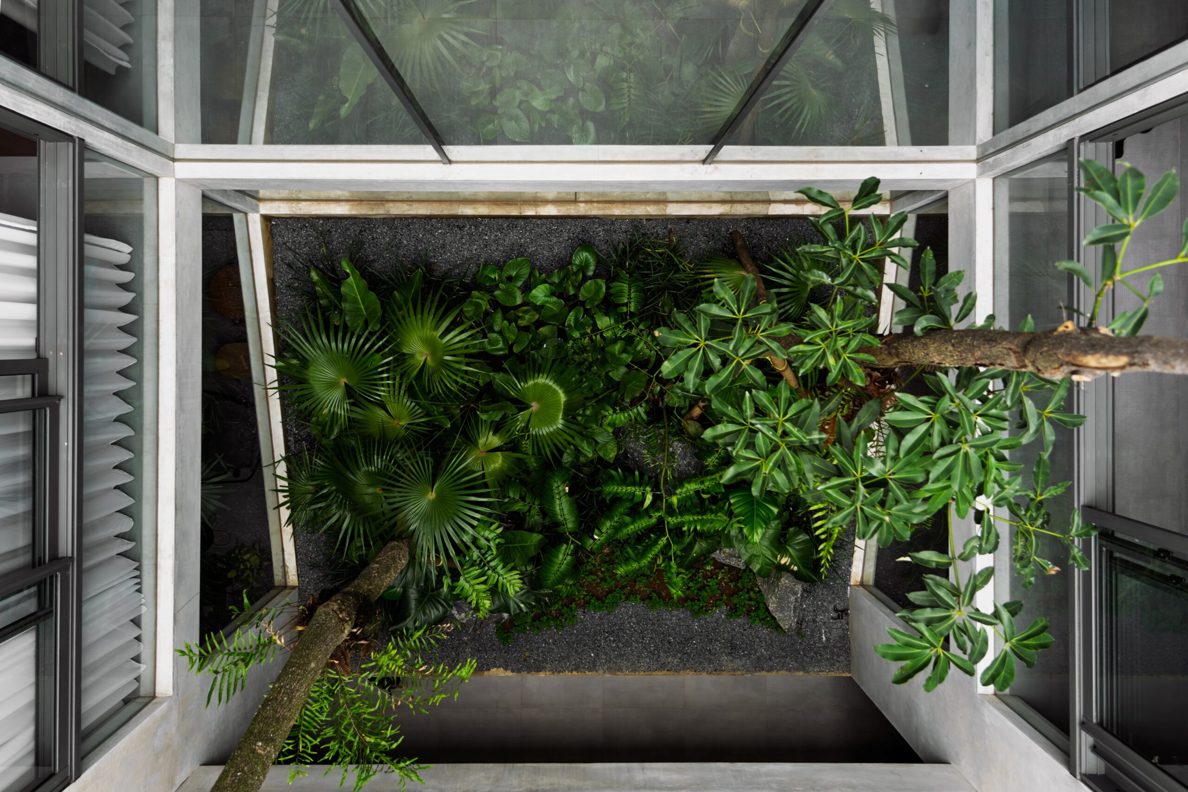
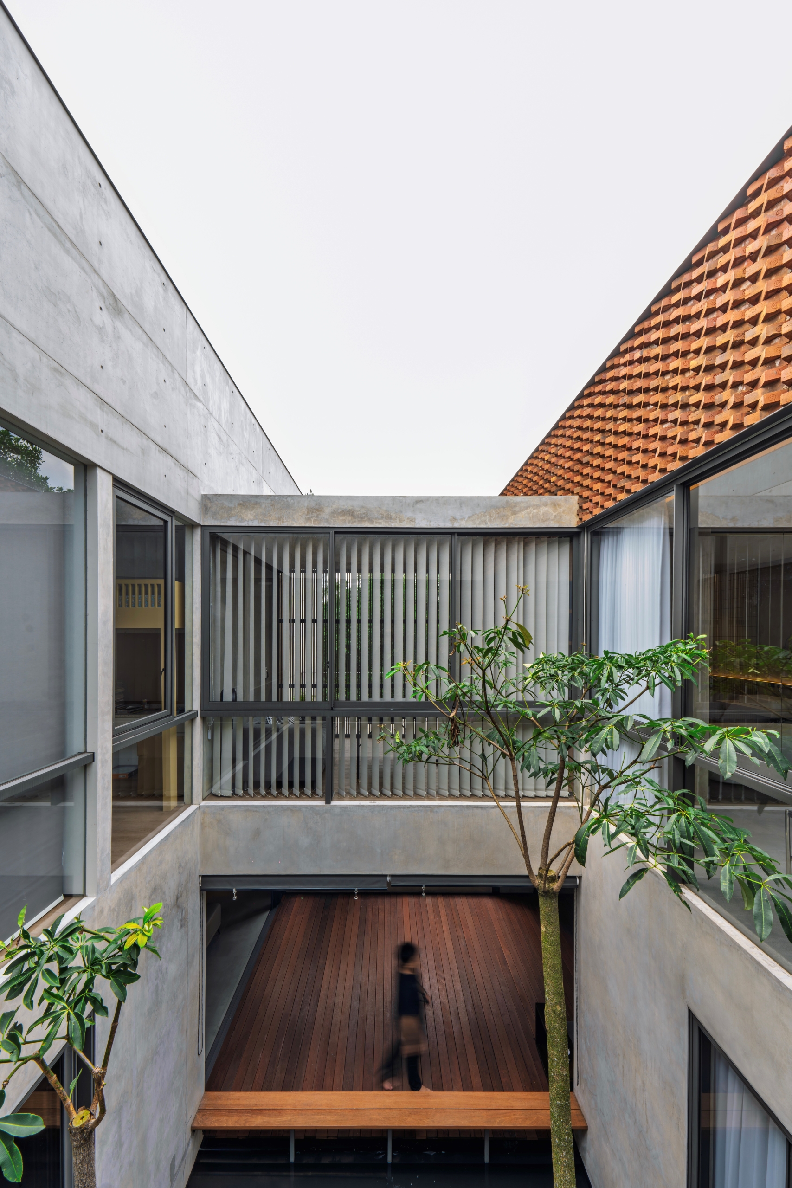
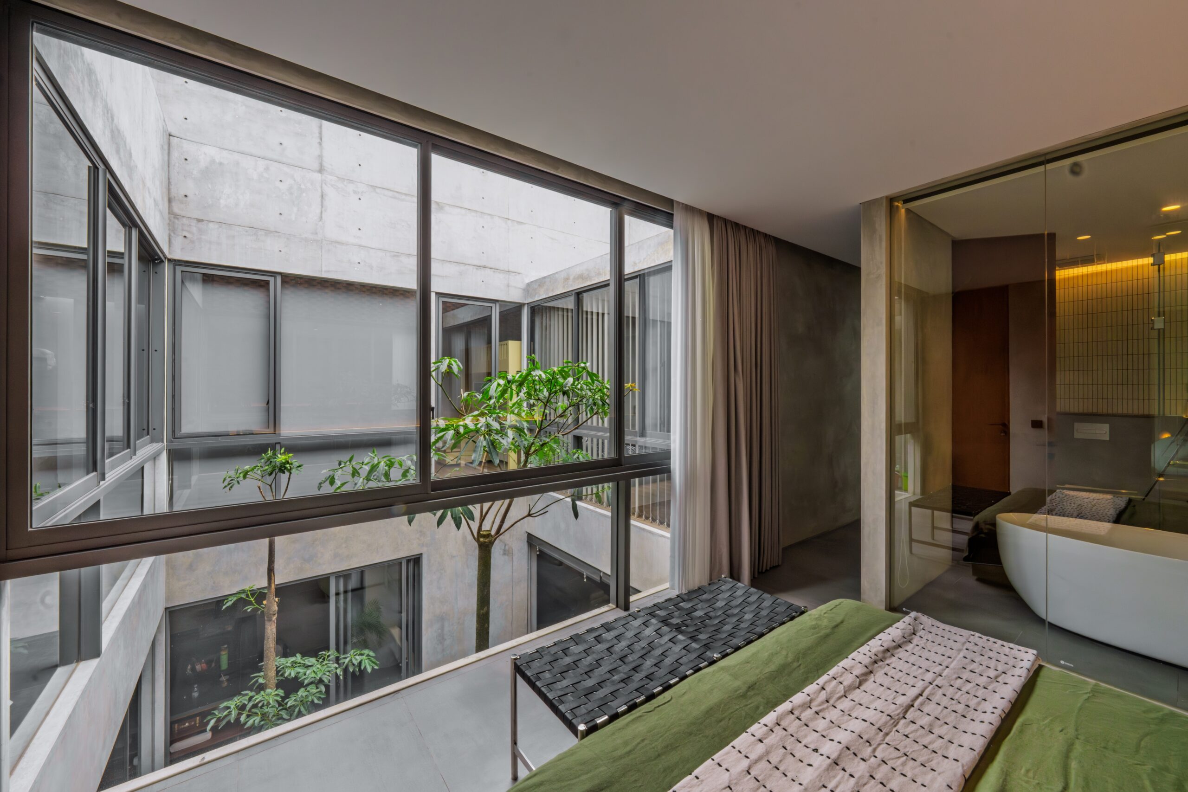
An open landscape acts as a vertical circulation of natural light entering through the center void towards the three-level floors. Create a stronger connection with nature and a connected space to the entire house.
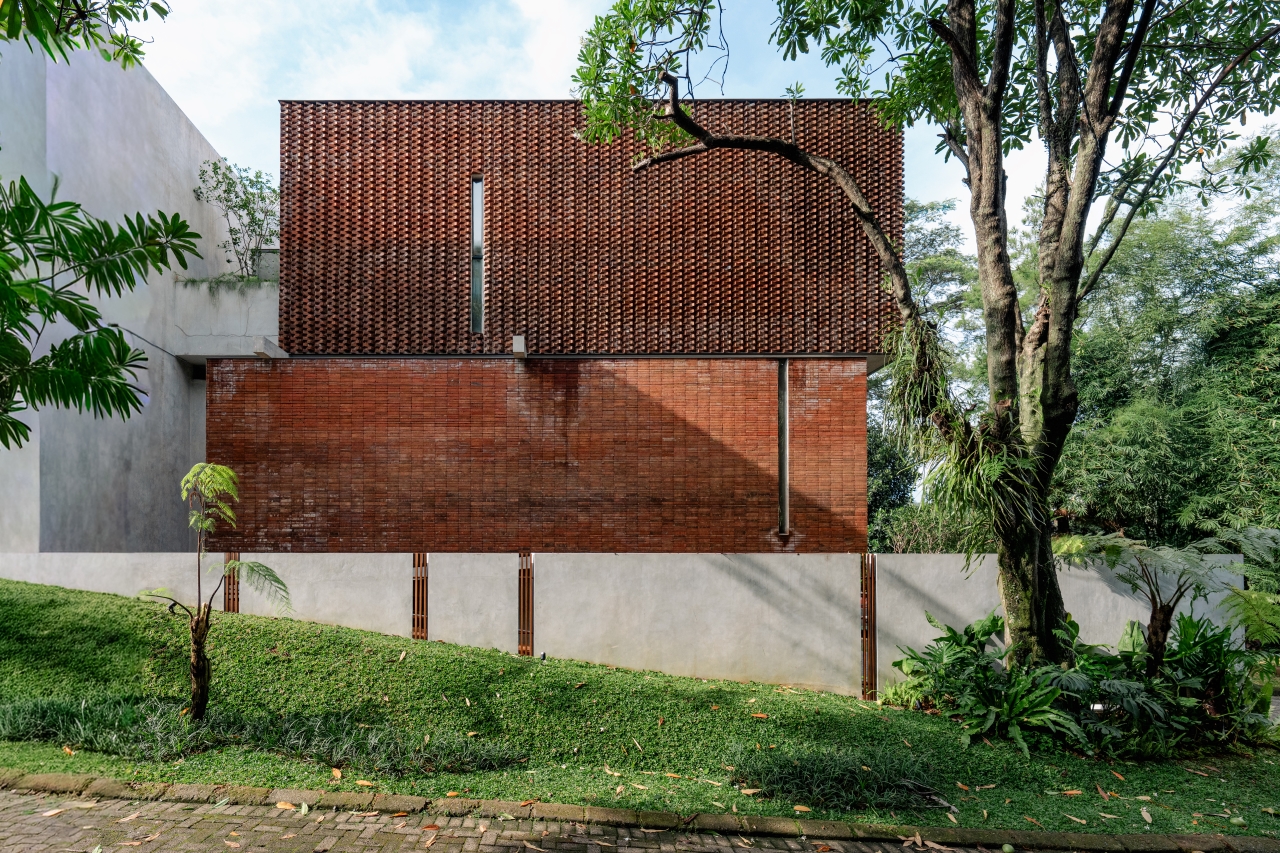
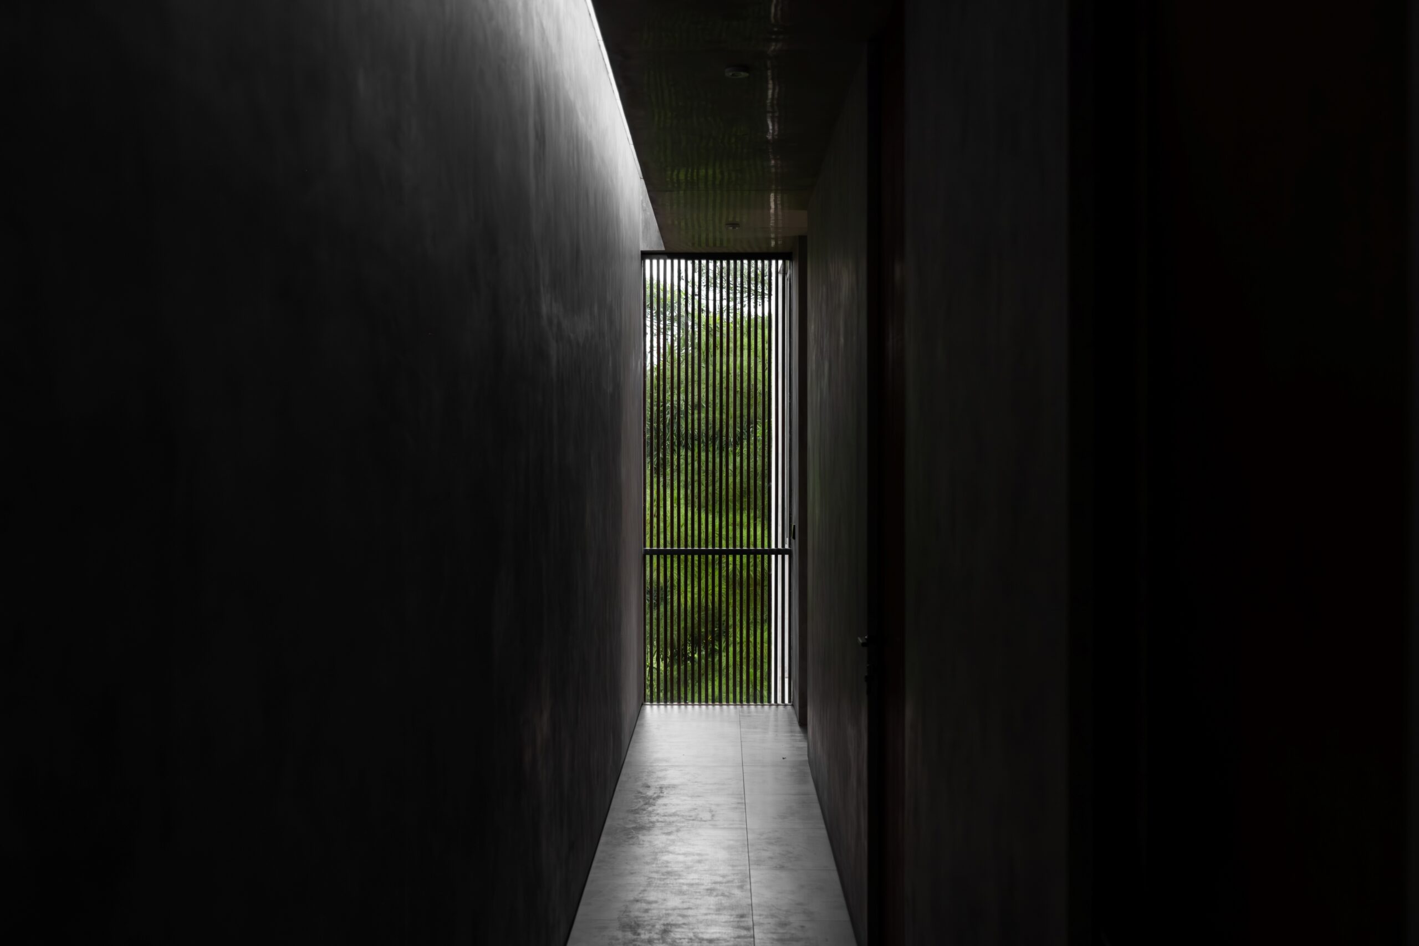
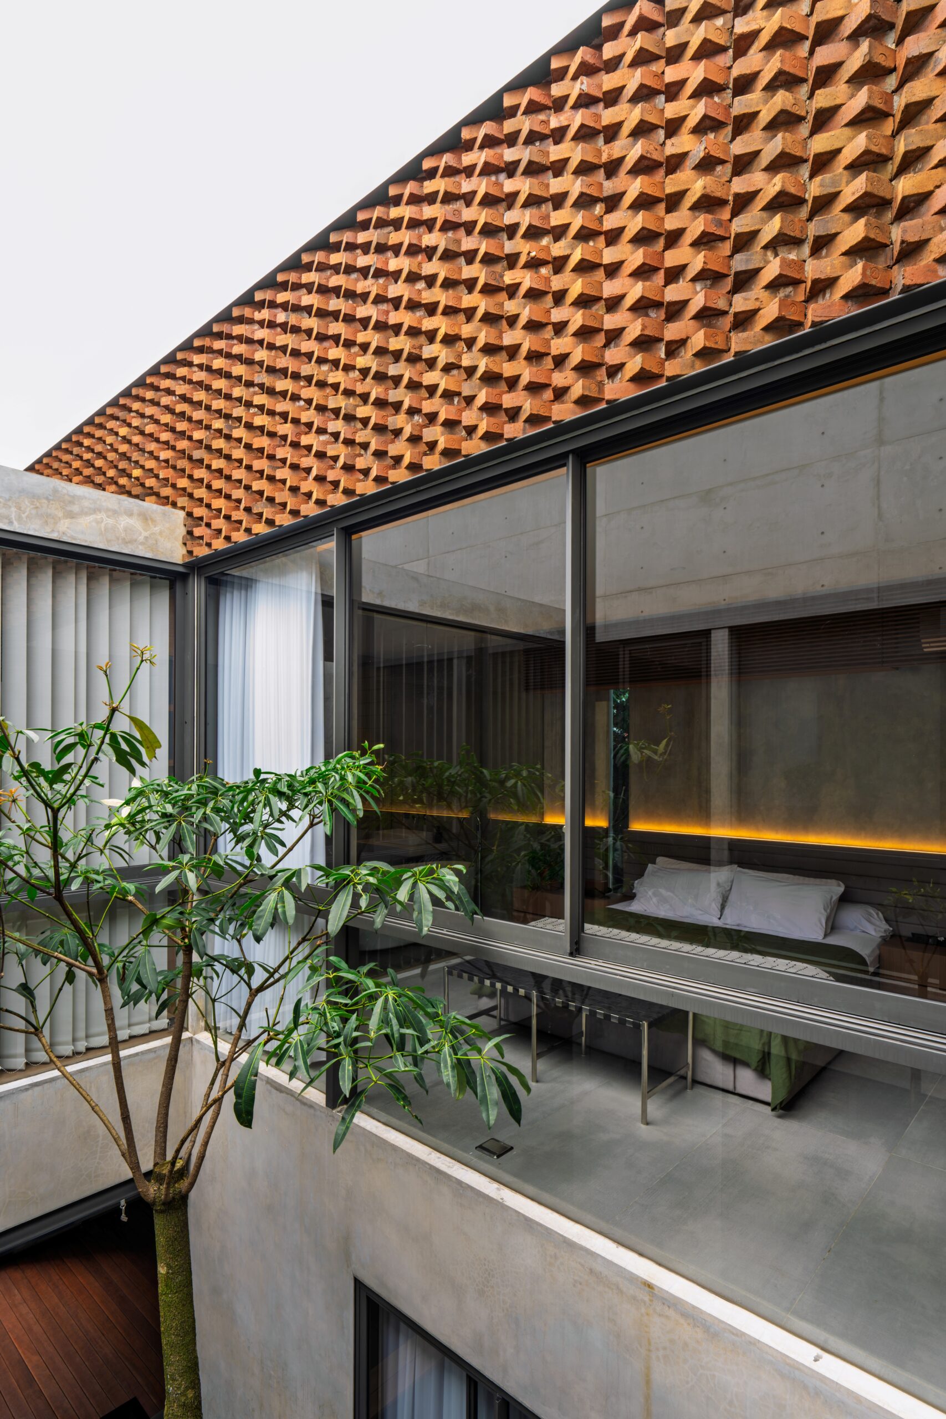
The materials in this house stand as a sculptural composition of brick, concrete, and greenery. An existing tree on the edge of the site acts as a framing foreground and provides natural shading. The porous brick screen on the upper volume creates a dynamic interaction between light and shadow throughout the day with smooth massive concrete balancing the solidity and calmness of the building. A strong randomized brick pattern on the horizontal face functions to emphasize the house’s identity and embraces the craftsmanship of a human touch to bring authenticity and a sense of locality.