| PROJECT | : | NJH House |
| TYPE | : | Residential |
| SIZE | : | 196 sqm |
| CLIENT | : | Confidential |
| LOCATION | : | East Jakarta, Indonesia |
| STATUS | : | Completed |
Located in Pondok Kelapa, a family residences in East Jakarta, home to over 3 million people. In such a densely populated administrative city, where the urban pace is unrelenting, the need for an escape becomes even more pronounced as a way to disconnect from the city’s crowded infrastructure and high-energy environment. Owner of the house is a small family of four. A couple with 2 childrens, each with their own diverse activities and hobbies. They share a deep love getaway for vacations, frequently choosing resort stays as their go-to escape from the fast-paced demands of daily life in Jakarta.
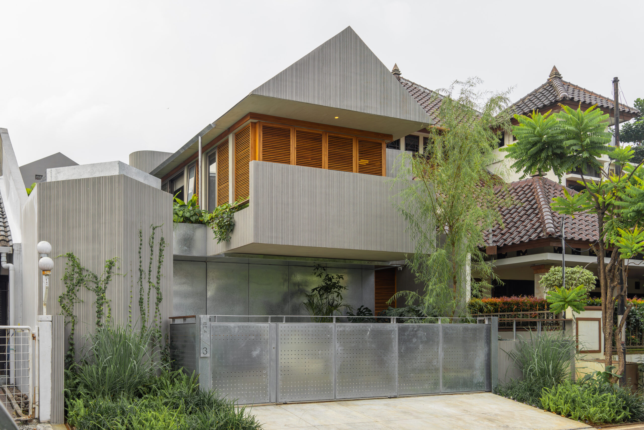
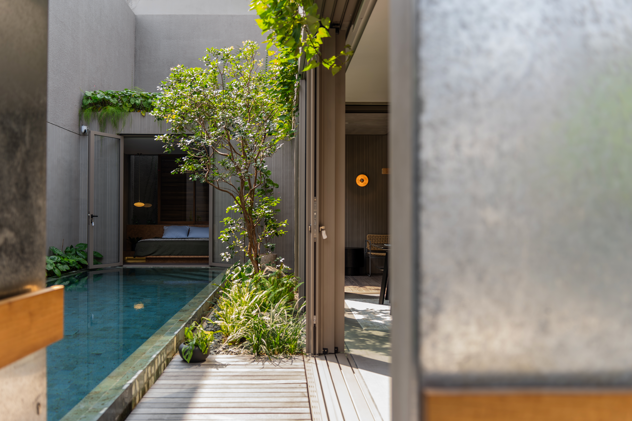
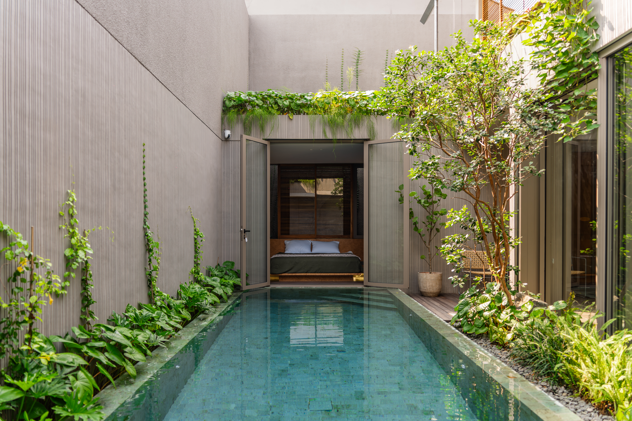
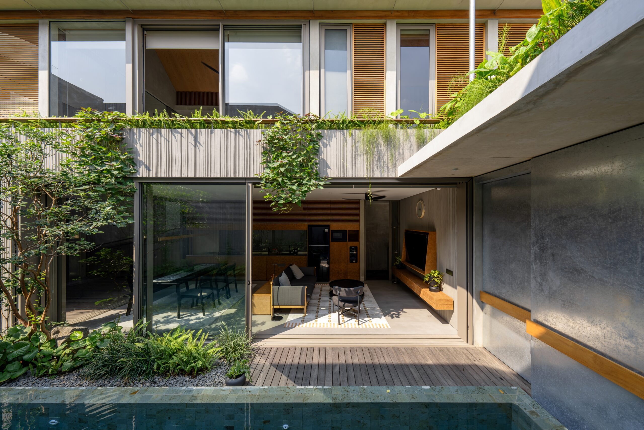
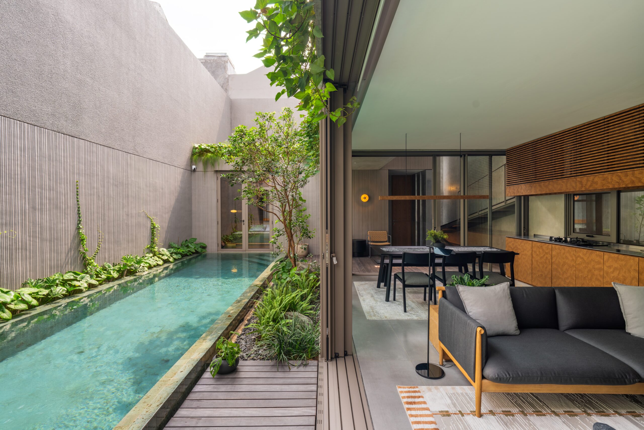
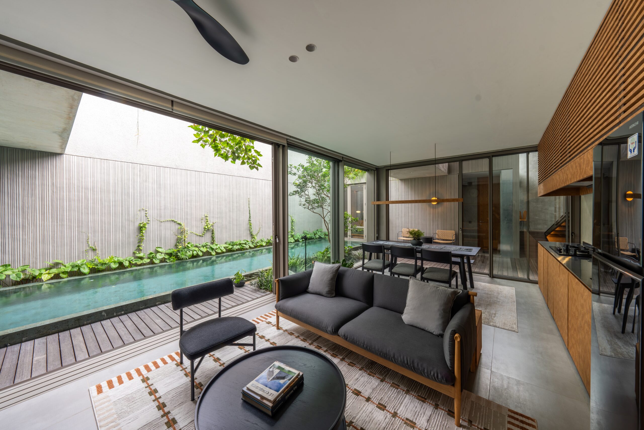
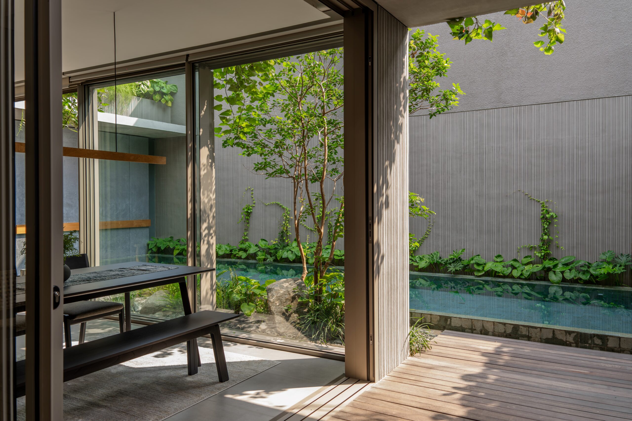
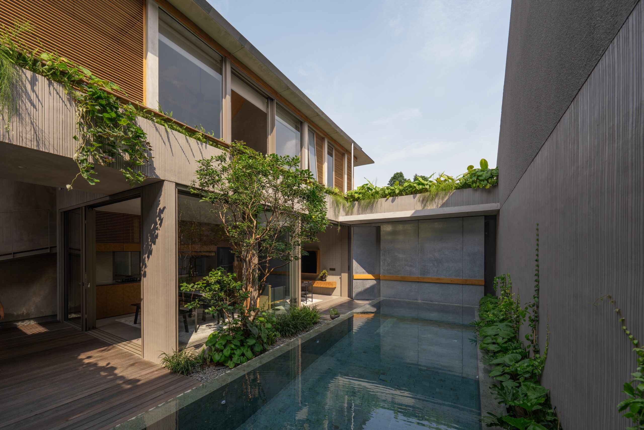
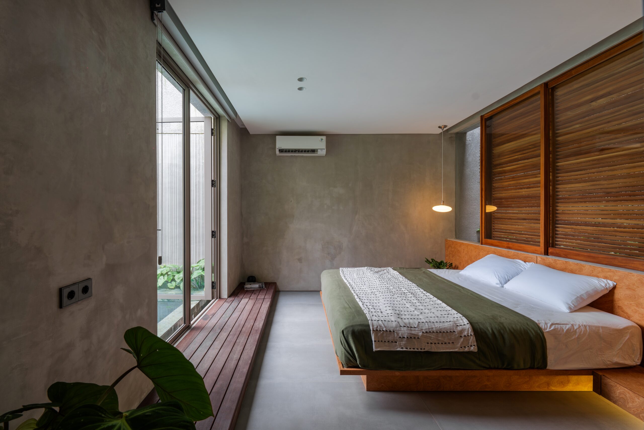
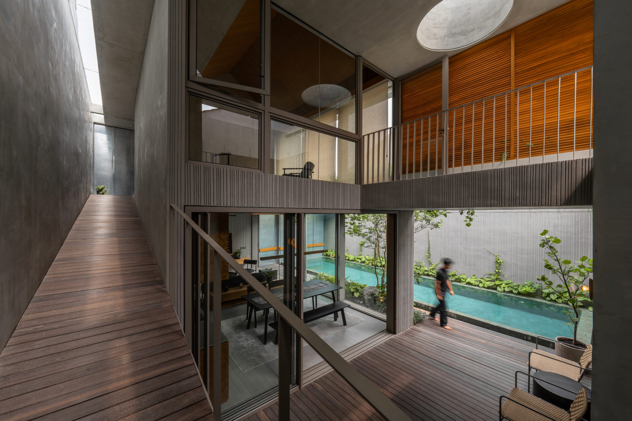
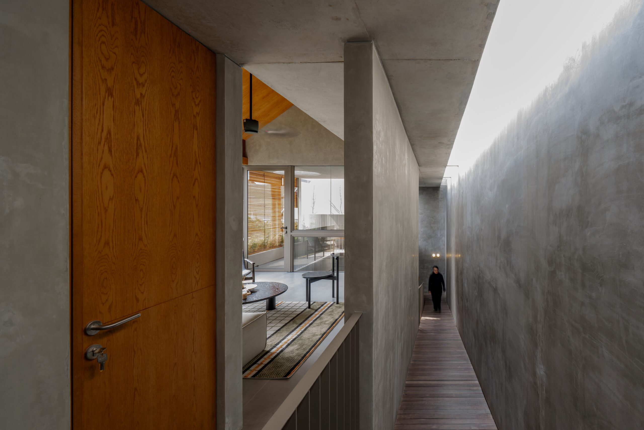
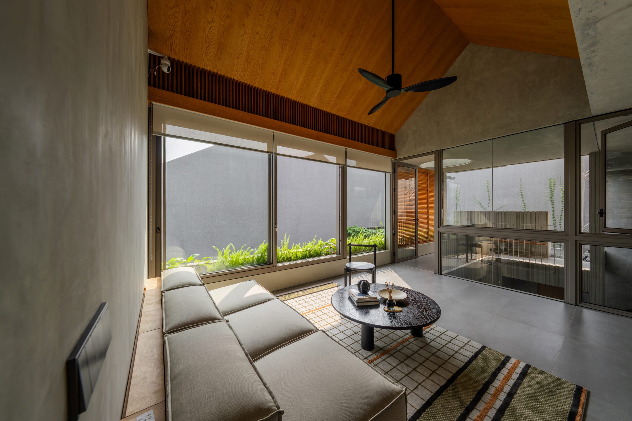
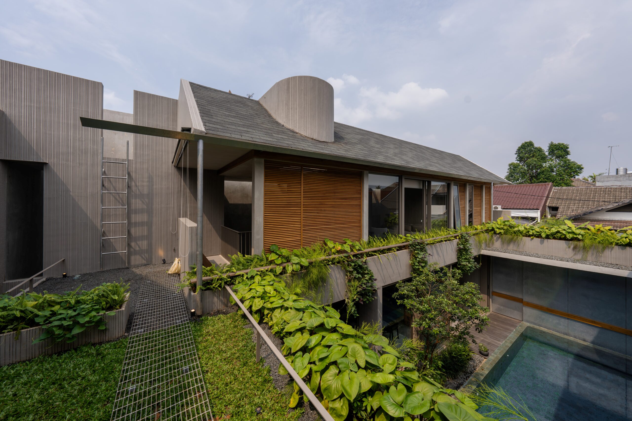
Since swimming is their main way to unwind, they prioritize resorts with saltwater filtered pools to ensure comfort for a chlorine-sensitive family member. This specific need for a healthy environment drives the core design philosophy of the NJH House. Designed as a personal weekend getaway, NJH House explores a sophisticated interplay of light and textures with the raw finish of grooved concrete, the sleek reflectivity of galvanized steel, and the organic warmth of wood. The ground floor unfolds as the home’s social heart. Behind the seamless galvanized door entrance, A spacious living area unfolds alongside a pool finished in green local sukabumi stone, calmly blurring the line between the industrial exterior and the warmth within. Stepping from the living room, a semi-outdoor terrace acts as the home’s central hub a perfect spot to relax and breathe. It bridges the master bedroom and the pool, while an overhead circular skylight invite a dynamic natural light, shifting shadows as the day progresses. the master bedroom is positioned alongside to the saltwater pool to offer an immediate, immersive connection to the water upon waking. The lower floor circulation concludes with a ramp, brightened by an overhead skylight. A water feature below enhances the path, while the ulin wood floor creates a seamless extension from the calming terrace.
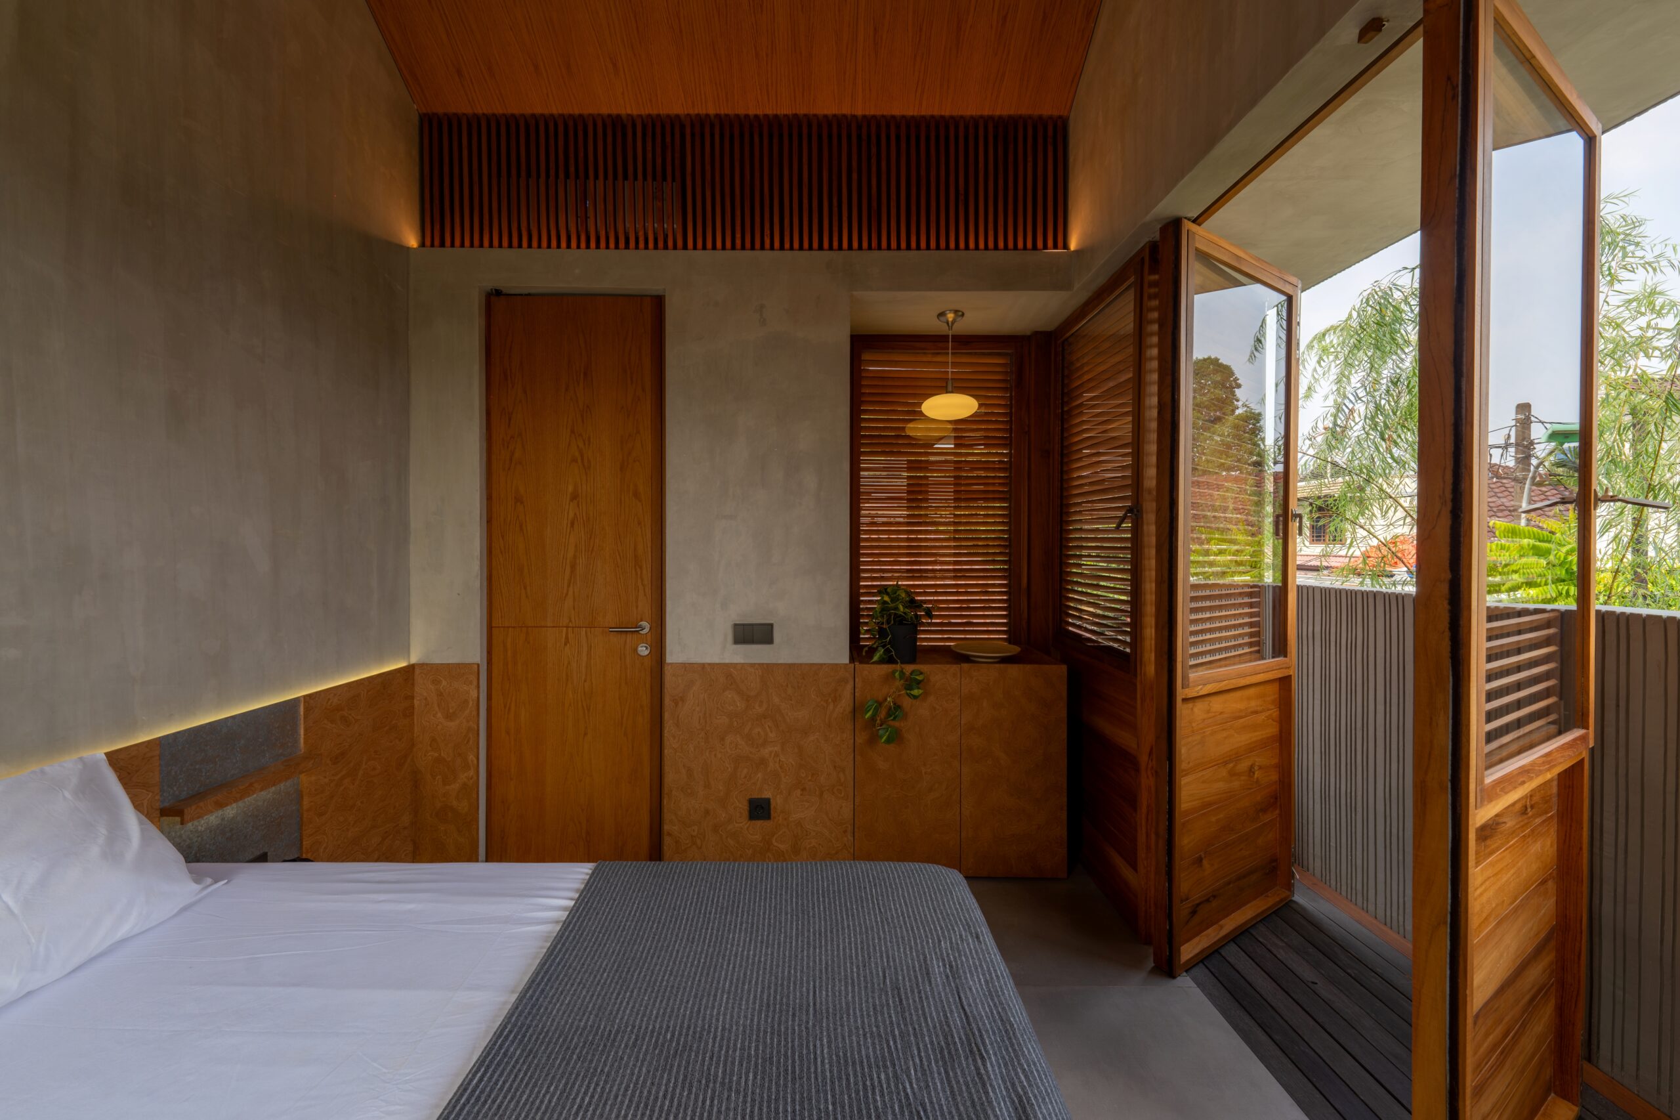
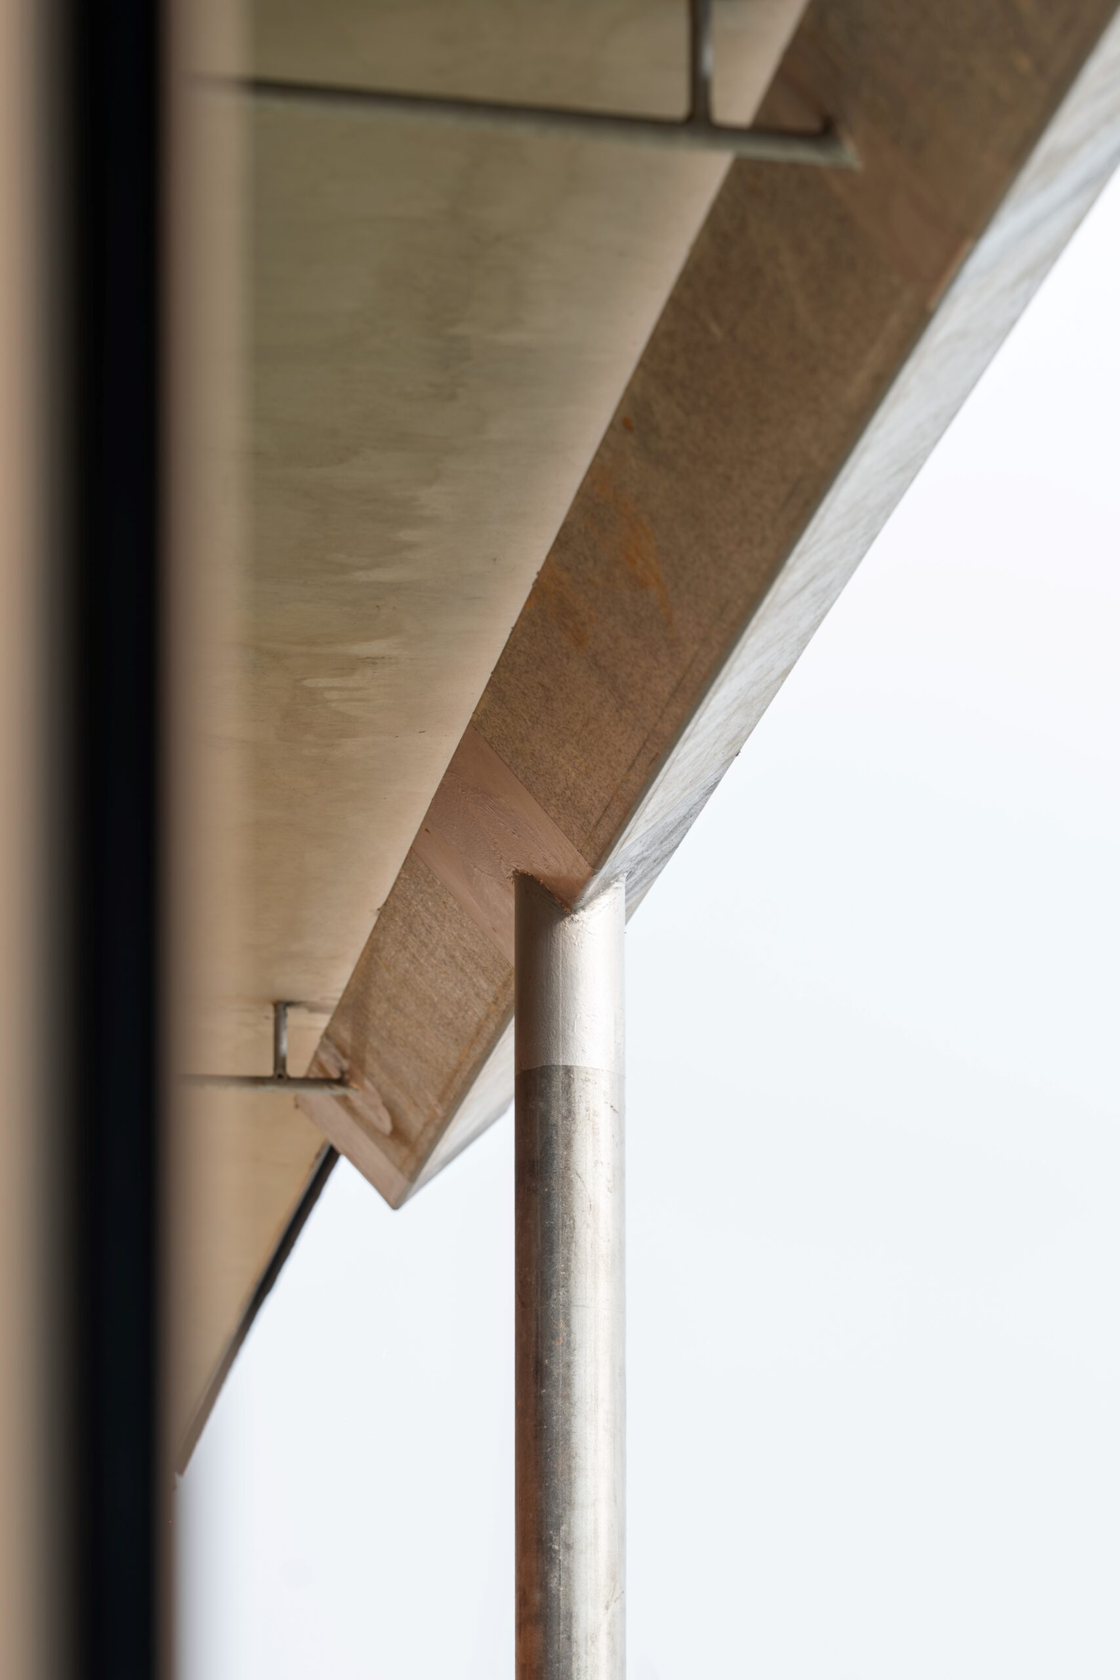
The upper floor is designed as a sanctuary of comfort and versatility. It contain the children bedroom or in some case would be a guest suites, alongside a flexible multifunctional space to accommodate the eventual needs of the owner. This level is thoughtfully planned to balance private rest with open, adaptable living areas. Althought the openness of the building seems relaxing, we tried also to maintain the seclusion of the users inside by adopting the details of an old houses in Indonesia of “krepyak” system opening. To address the common issue of air leakage in naturally ventilated or climate-controlled spaces, we developed a dual-layer opening system. By pairing a louvered facade (krepyak) with an operable glass window behind it. This thoughtful detail also facilitates easier upkeep, enabling the occupants to maintain the louvers easily. Galvanized steel serves as a dynamic “protective skin.” Amidst a tranquil, green landscape, the silver luster of the metal provides a bold yet grounding contrast. As Low-Maintenance Resilience, Galvanized steel offers superior corrosion resistance, making it the ideal choice for a home that may be left unattended for periods or exposed to high humidity. More than just a Home, the NJH House is an active participant in its local ecosystem. As afternoon approaches, local birds gather on the roof garden before descending to drink and bathe in the saltwater pool. This rhythmic interaction creates a living connection, serving as a gentle reminder that even in the dense city of Jakarta